
No. 02 · Alcove units
Oak shelving grid in a panelled stairwell
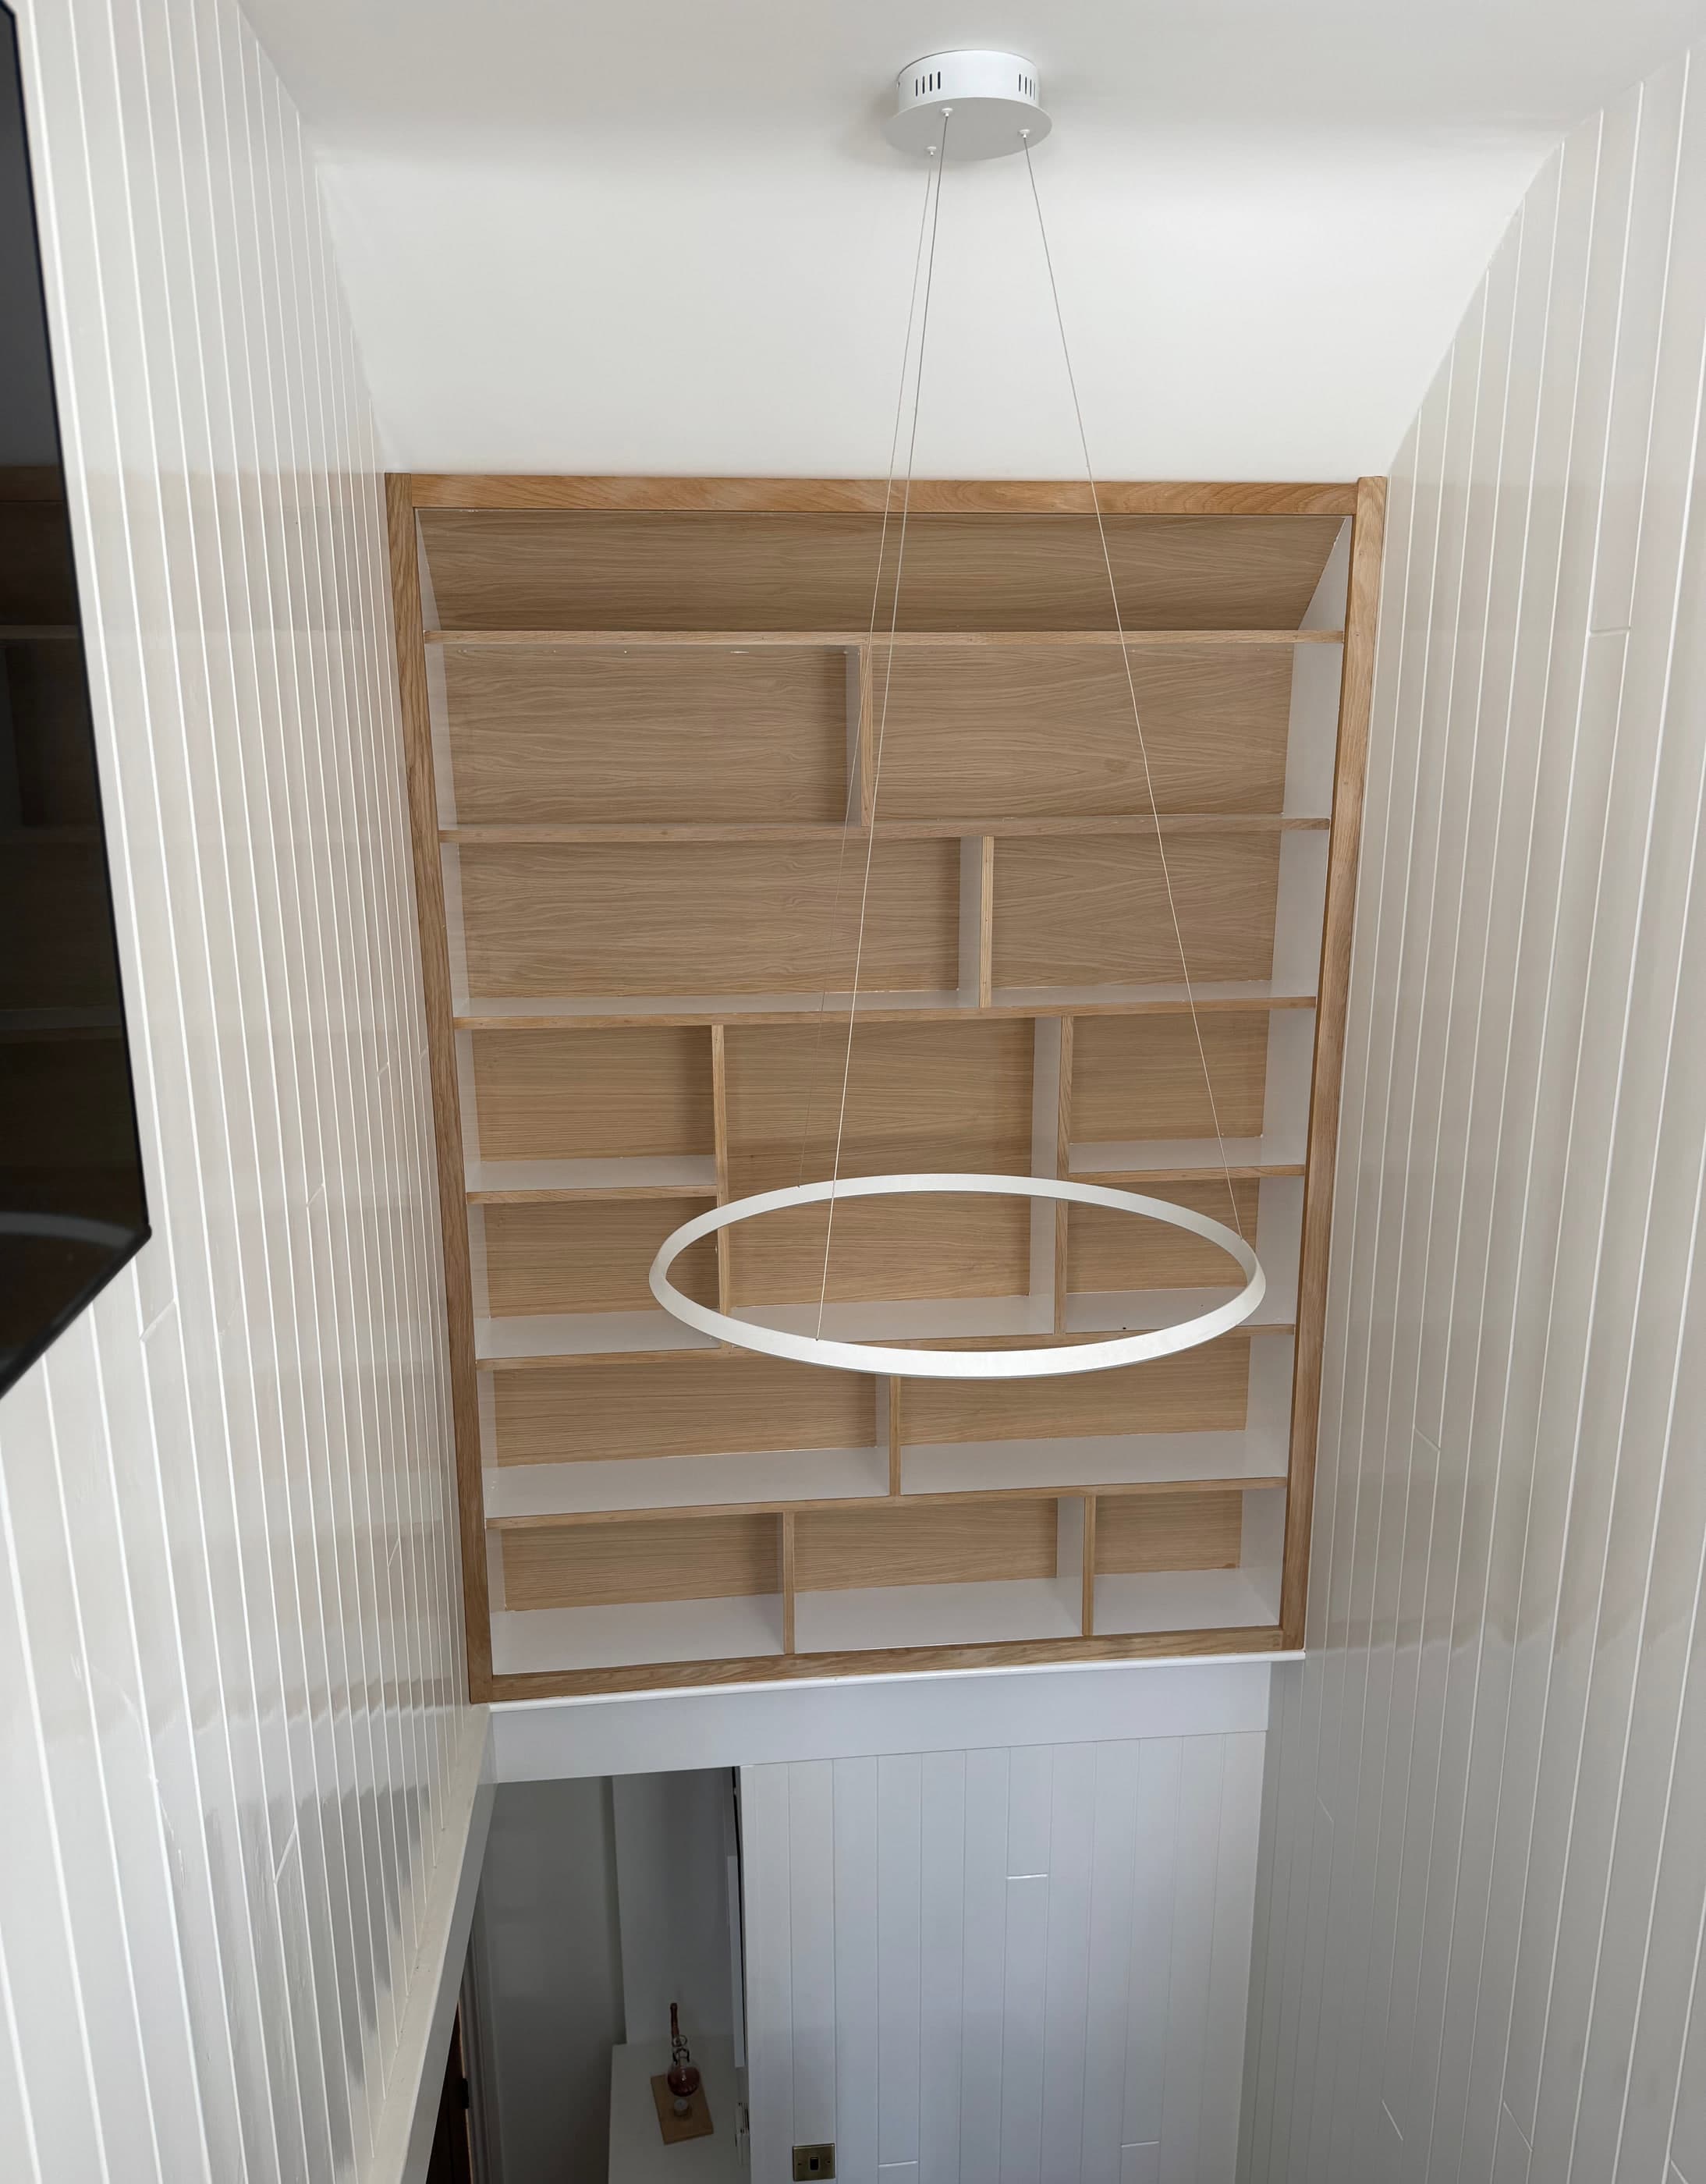
An asymmetric oak grid built into a double-height stairwell void, framed against tongue-and-groove panelling.
The job
- Discipline
- Alcove units
- Where
- Surrey, UK
- Guide range
- £1,100 – £2,200 · single alcove, painted cupboard and shelving
- Photographs
- 4 of the finished job
Materials
- European oak
- Painted MDF backs
- Tongue-and-groove panelling
Stairwell · Solid oak · Built in place · Double height
Or talk it through first. No obligation either way.
The brief
A double-height void with no square corner in it, seen from three different heights at once.
A tall, awkward void above a staircase that did nothing except collect light. The brief was to turn it into the feature you see first when you walk through the front door.
What we did about it
An oak frame spanning the full opening, divided into an intentionally irregular grid so it reads as a composition rather than a bookcase. Shelf backs are painted to push them back visually and let the oak edges draw the pattern. Everything was cut and assembled on site to follow the geometry of the opening, which was square in exactly none of its corners.
Five decisions you cannot see in the photograph.
These are the parts nobody asks about at the quote stage and everybody notices ten years later.
The grid is irregular because a regular one would be furniture
Equal divisions read as a bookcase, and the eye starts counting them. Varying the openings — a tall one, two short, a wide one off-centre — makes the same object read as a composition and gives you somewhere to put a jug as well as a paperback. It is a harder set-out and it is the whole reason the piece works.
Painted backs, so the oak draws the lines
If the backs were oak too the piece would read as a single brown rectangle from the hall. Painting them to match the panelling pushes them behind the plane of the frame, and what you actually see is a drawing made out of oak edges.
Cut on site, to the opening as found
A double-height stairwell void is not square, plumb or parallel, and it is not wrong for being so — it is a house. Anything made to a drawing in a workshop would have arrived and needed packing at every contact point. This was set out and cut in place, which is slower and is why the joints between frame and wall close.
The undersides are finished like the fronts
For most of the staircase you are below this piece and looking up at it. That makes the underside of every shelf a primary face, so the arrises are eased and the oil is carried right through rather than stopping where a hand would reach.
Tied into structure, not hung on plaster
A grid this size spanning an opening carries real weight once it has books in it. The frame is fixed back into the studwork and head plate, and the panelling around it was set out to land on the same lines, so the whole wall reads as one piece of joinery instead of a shelf stuck onto a finished surface.
The rest of the job, uncropped.
Shot on the day we finished, in the light that was there. Nothing has been staged, styled or straightened afterwards.
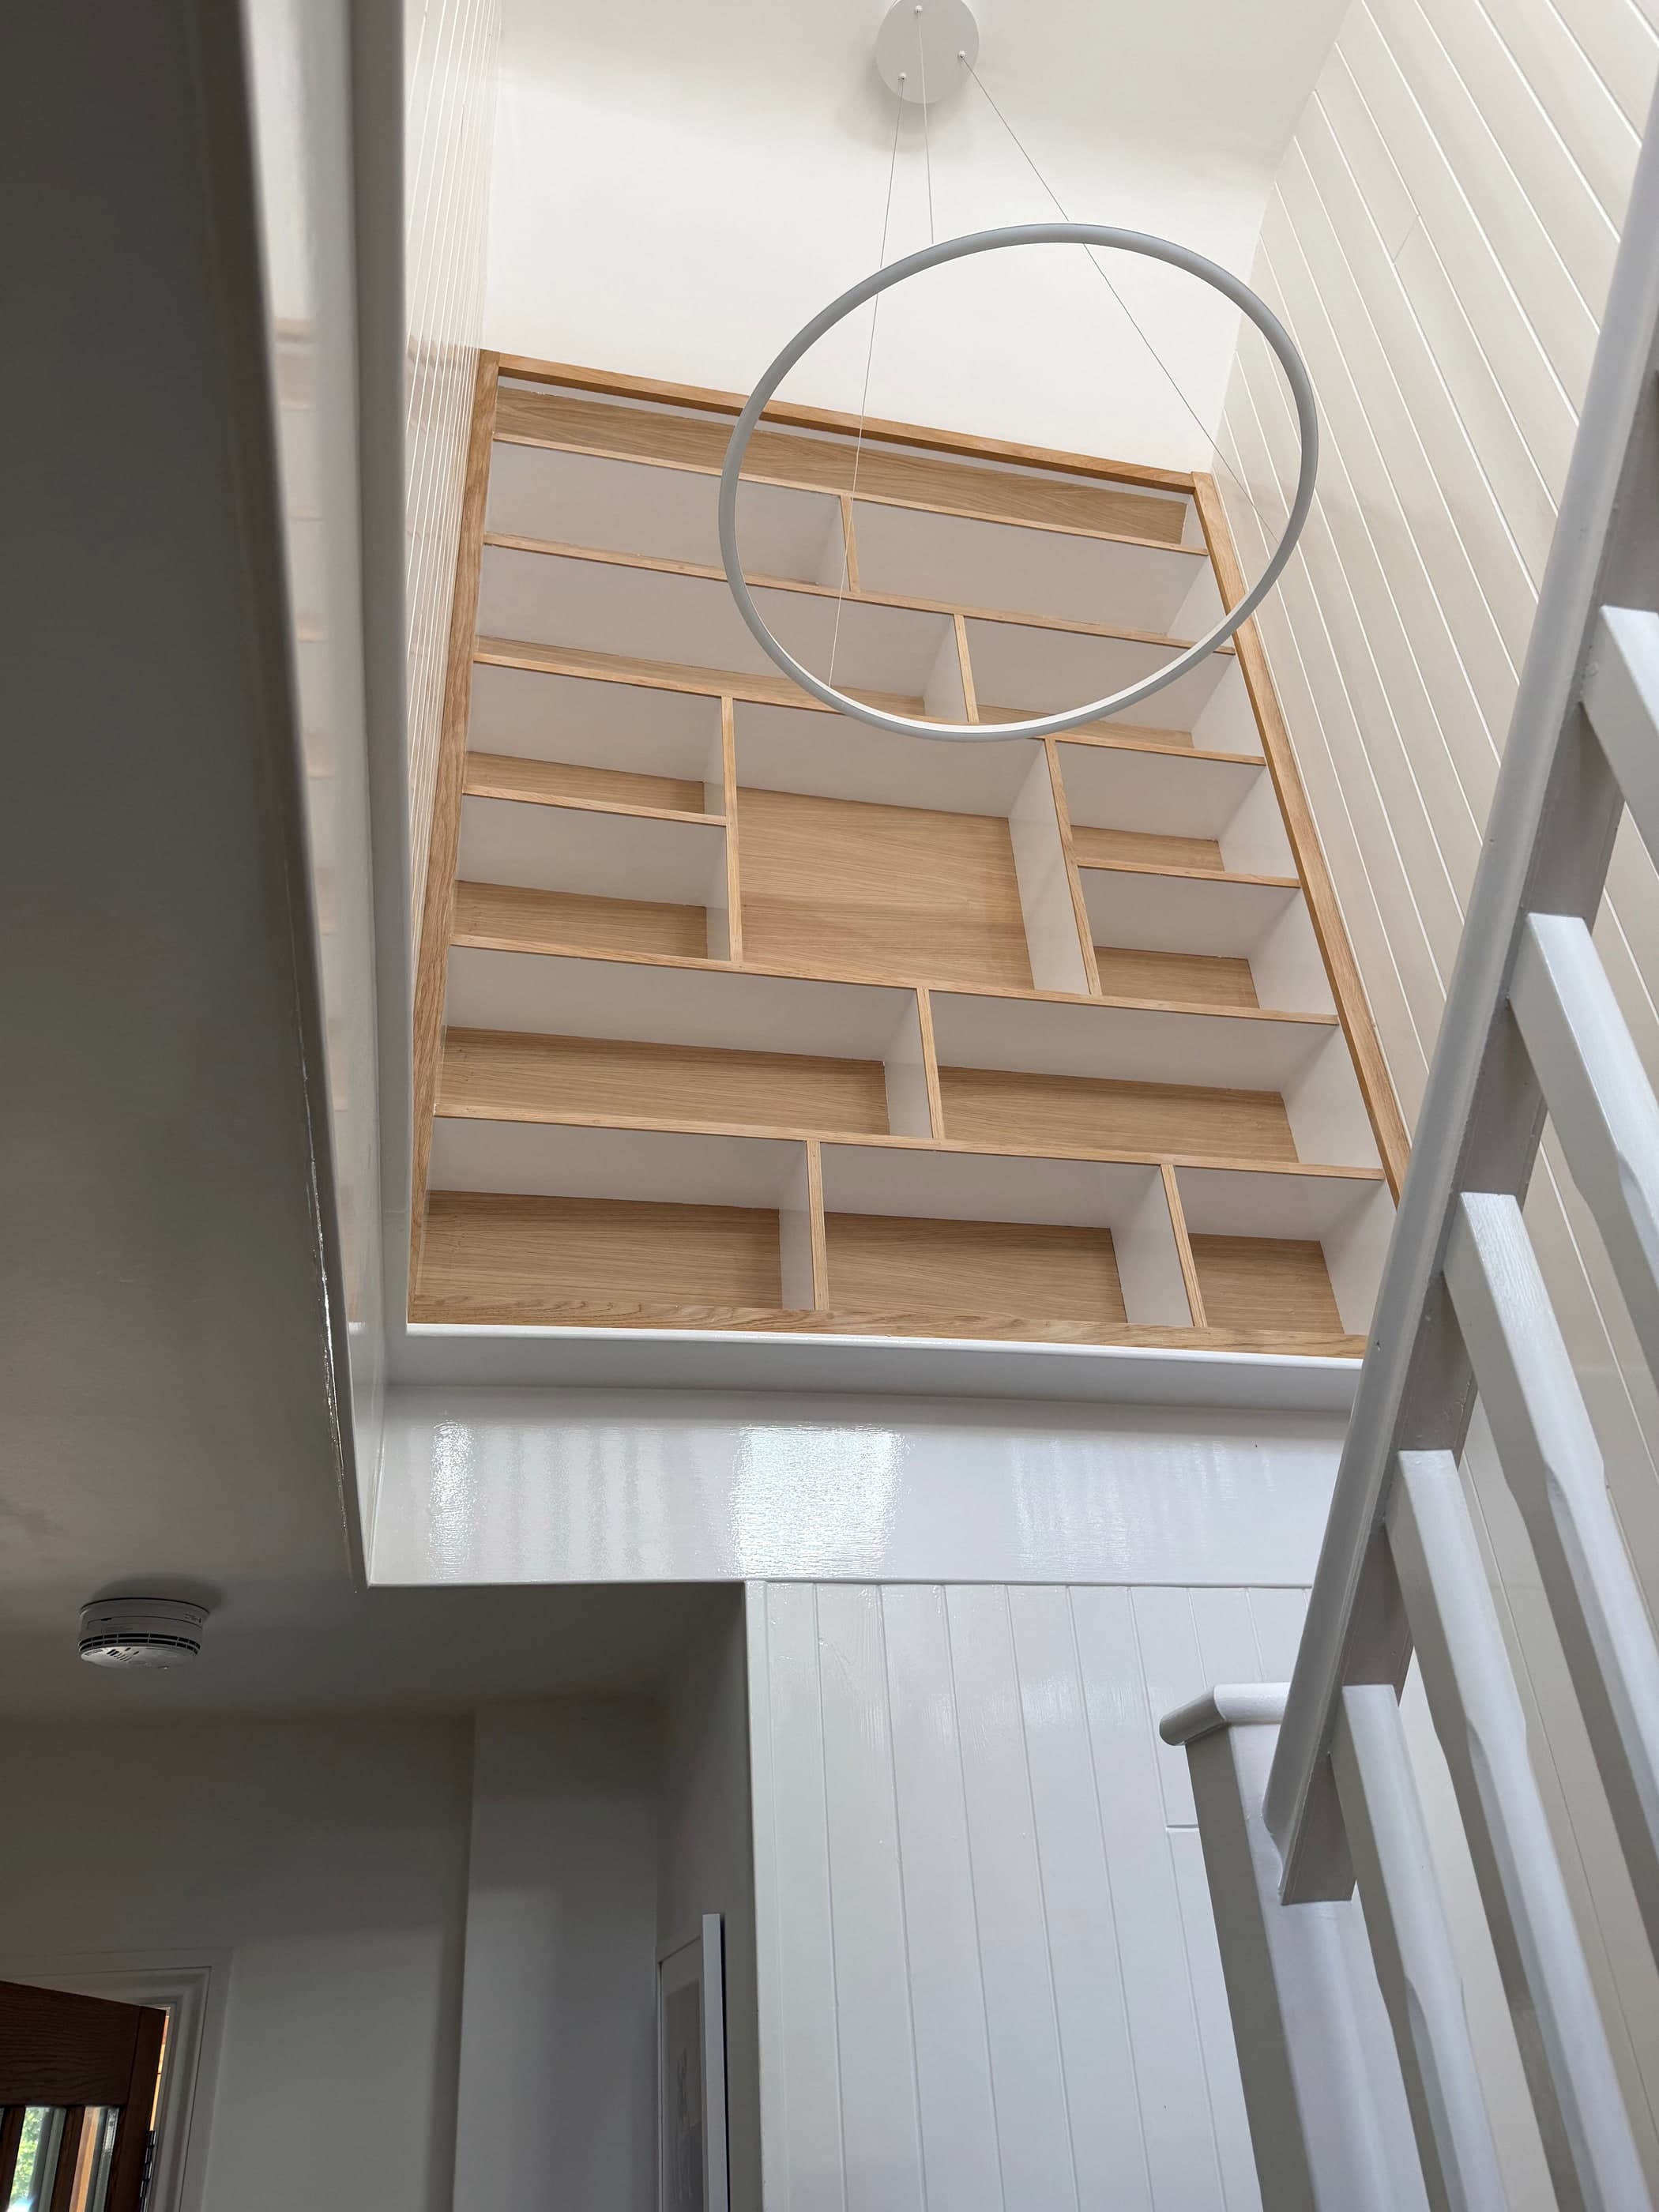
From the bottom of the stairs you are looking at the undersides. 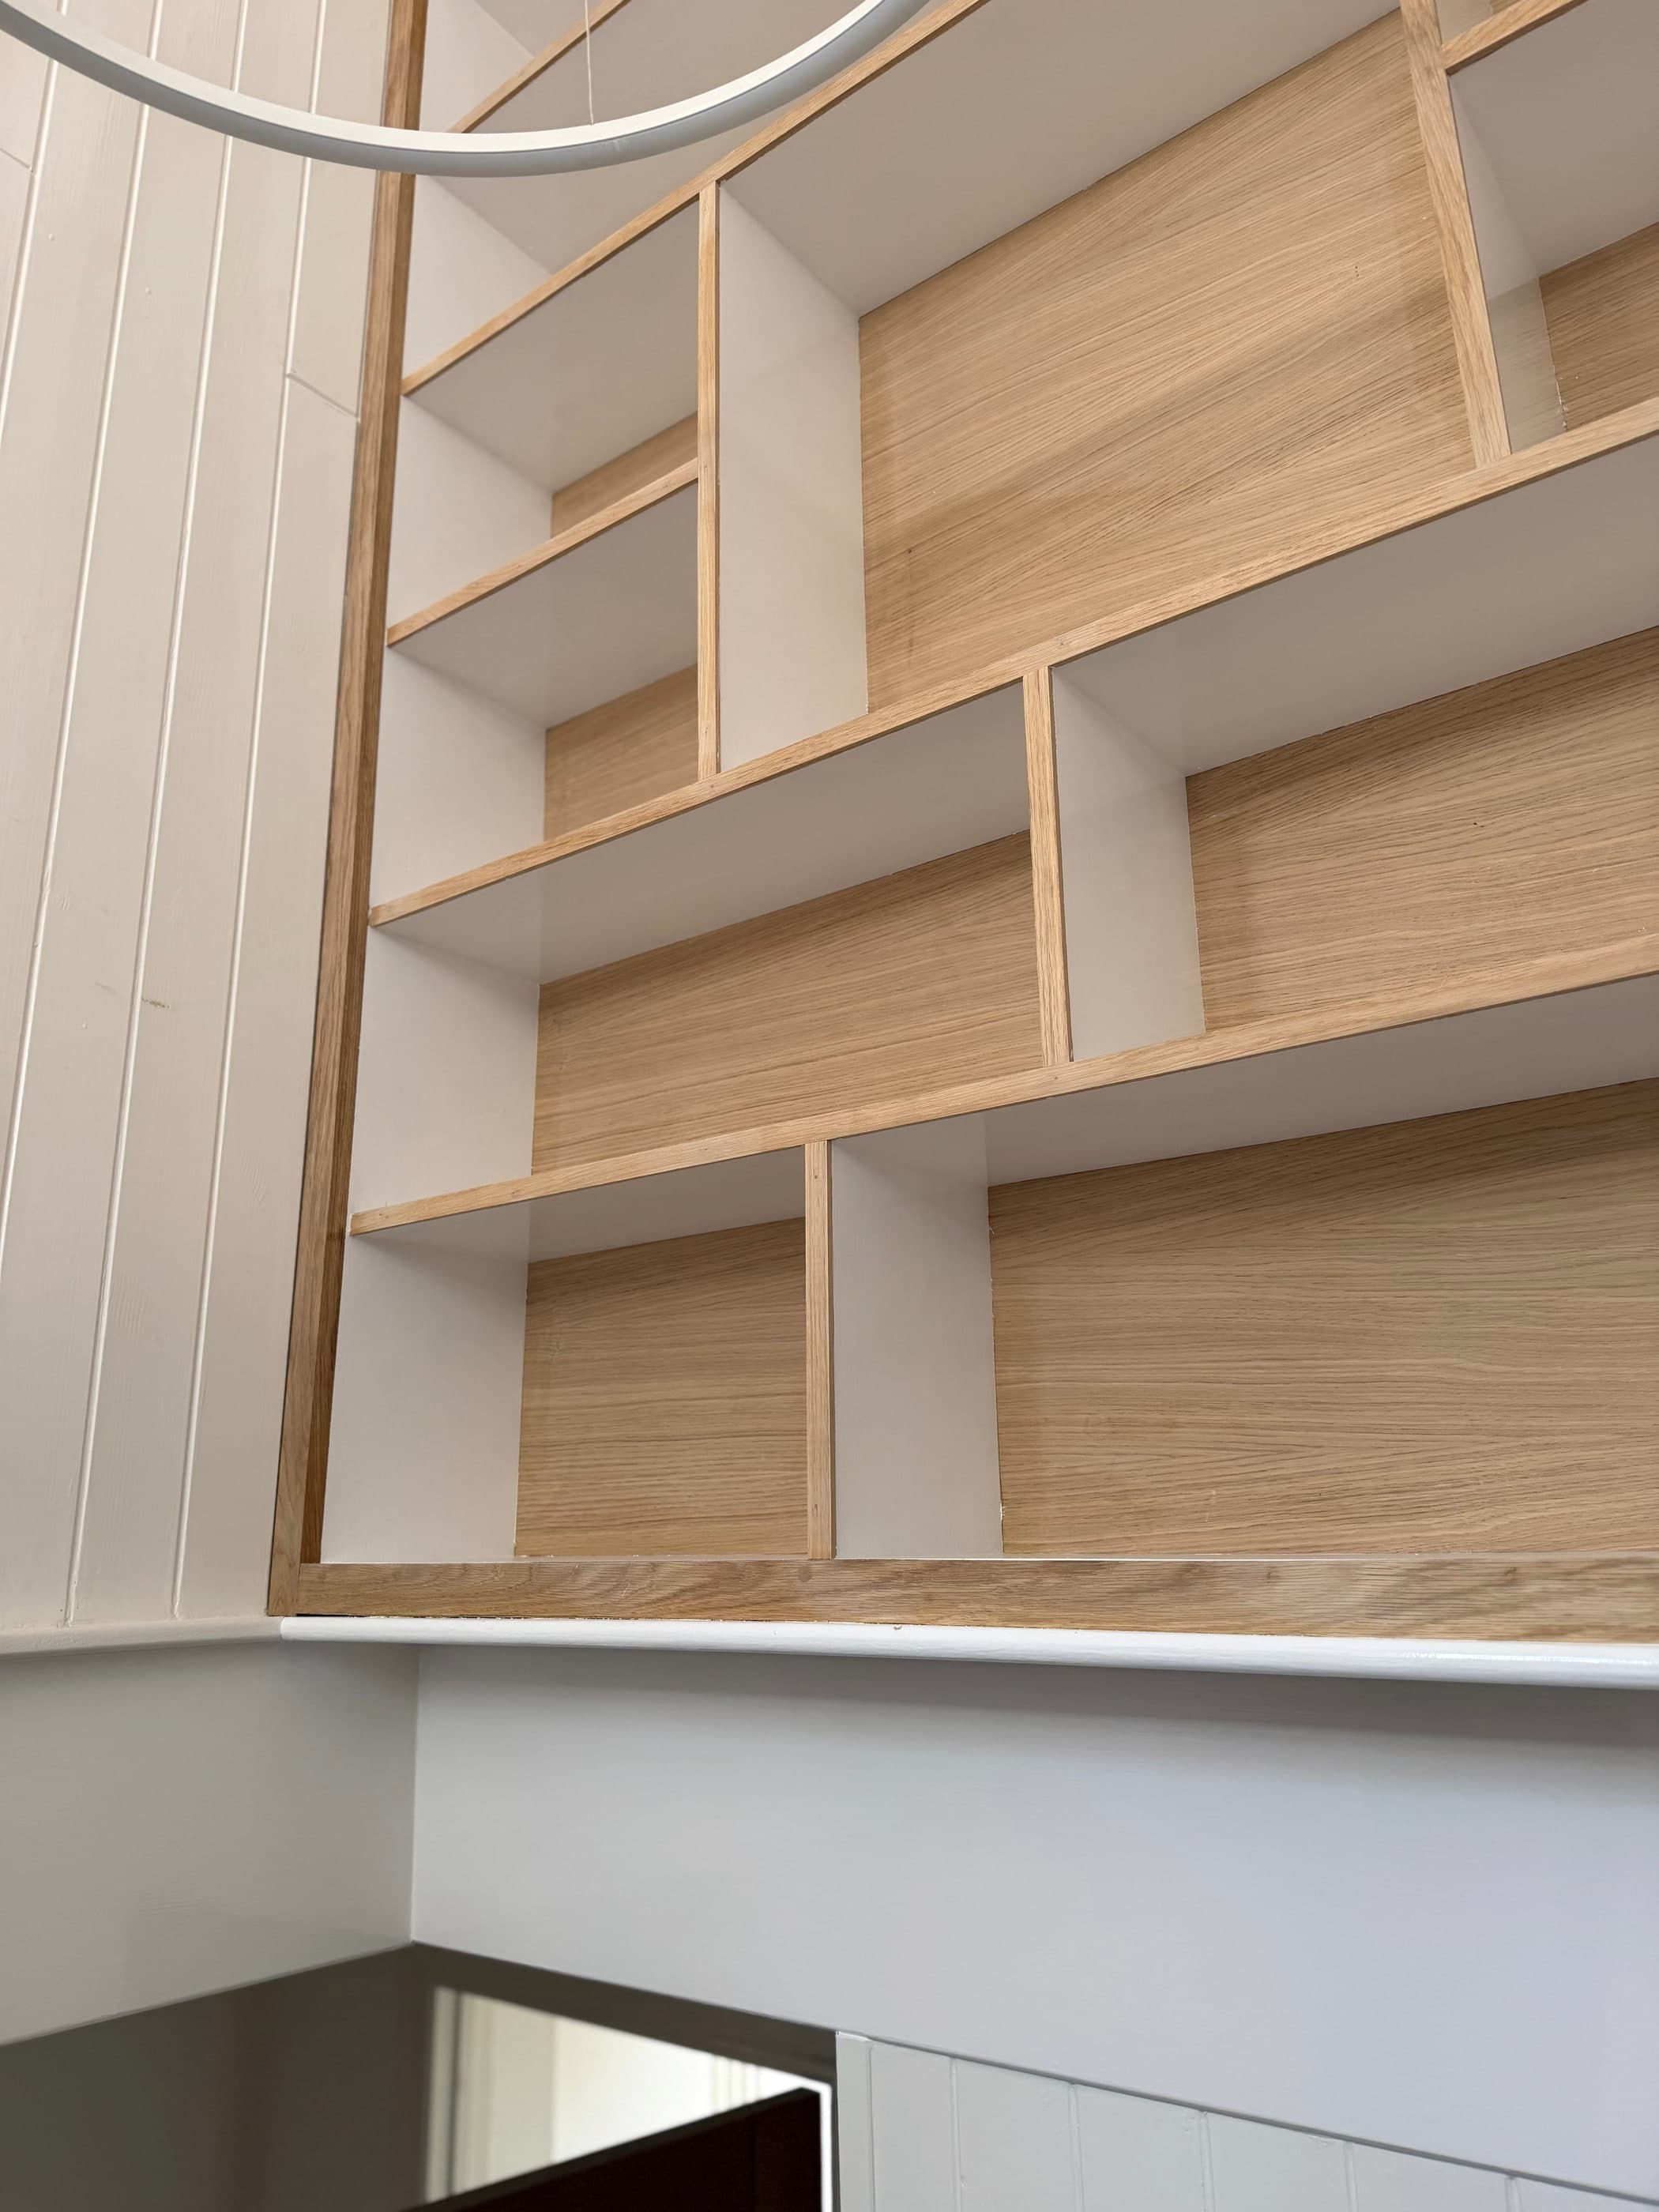
Backs painted back, oak edges left to do the drawing. 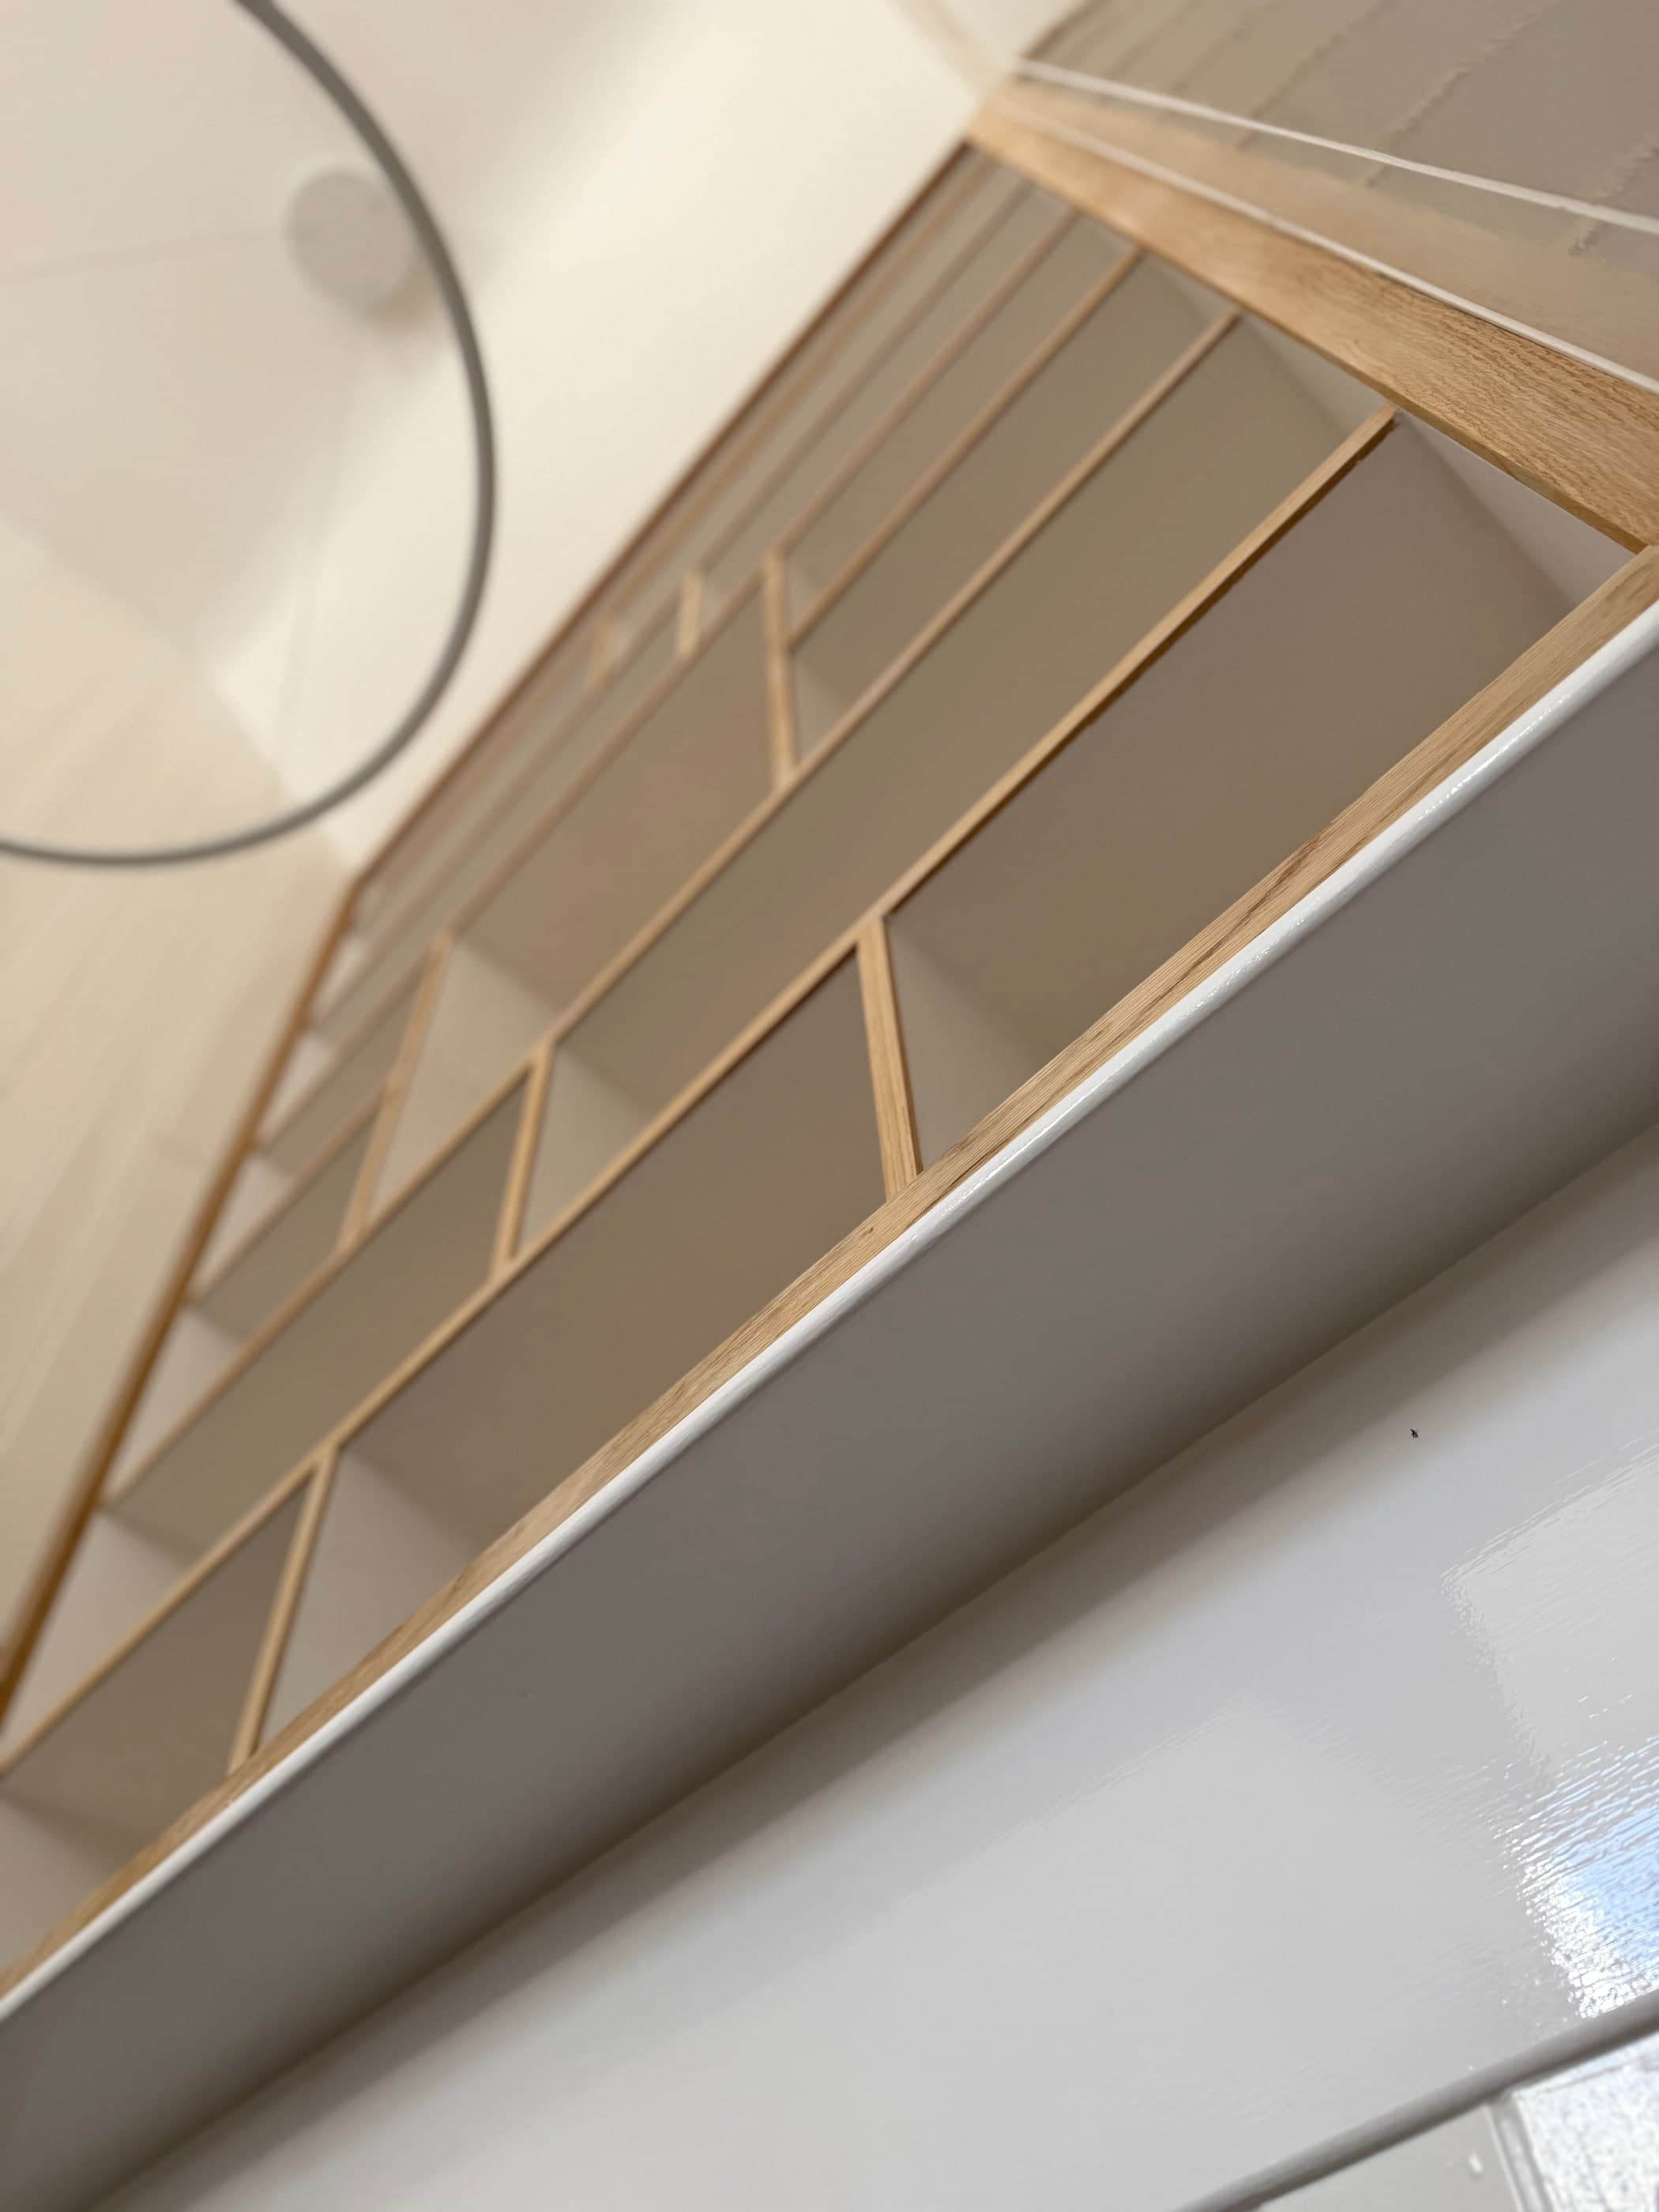
Where the frame meets the wall, closed on a scribe.
Specification
What it is actually made of.
If you are holding two quotes for work like this, compare them here rather than on the total. The difference between a number and a much lower number is almost always in this list.
- Frame and divisions
- Solid European oak, housed and glued
- Backs
- Painted MDF, colour-matched to the panelling
- Surround
- Tongue-and-groove panelling, set out to the shelf lines
- Finish
- Hardwax oil on the oak, eggshell on the painted work
- Fixing
- Framed back into the studwork and head plate
- Set-out
- Cut and assembled in place, to the opening as found
Why it lasts
Oiled oak marks, and then recovers: a ring or a scuff sands out locally and the oil is refreshed on that patch alone. A sprayed lacquer would look better for two years and then chip somewhere you cannot repair without redoing the whole face.
Roughly what work like this runs to.
Not one of the sixteen Surrey competitors we profiled publishes a price. These are guide ranges for this kind of job, so you can decide whether to call before you call.
- Single alcove, painted cupboard and shelving
- £1,100 – £2,200
- Matched pair, cupboards and open shelving
- £2,400 – £4,500
- Full-height bookcase wall, floor to ceiling
- £2,800 – £6,000
Indicative 2026 figures for Surrey, including materials and fitting. A guide, not a quote. Your quote is fixed, in writing, and comes after we have measured. All guide prices.
Asked most about alcove units.
- Do both alcoves have to match?
- They should look matched, and we build them to appear so. The openings themselves are usually different by 20–60mm, which is absorbed in the construction rather than left visible. What actually creates the illusion is aligning the shelf heights, the door tops and the face line across the chimney breast.
- Can you build around a live chimney or a stove?
- Yes, with proper clearances. Where a flue is in use we keep combustible materials at the distances the appliance requires — these come from the manufacturer’s instructions, which vary a lot — and can specify non-combustible backing where needed.
- MDF or real wood?
- For a painted unit, MDF is genuinely the better material. It is stable, does not move with the seasons and takes paint far better than softwood. Solid timber makes sense where the grain is going to be seen.
More on how this work is done, and what changes the price, on the alcove units page.
Keep going
Tell us what you are trying to fit, and where it has to go.
Four quick questions, no essay and no obligation. We will come and measure, and you will have a drawing and a fixed price within a week.
Every enquiry answered within one working day.