
The work
Photographed as we left them.
Every photograph on this site is a job RGS Carpentry actually built in Surrey. Nothing is a stock image, a showroom set or a render, which is why some of them have a skirting board that has not been painted yet.
- Jobs documented
- 7Jobs documented
- Disciplines
- 4Disciplines
- Photographs, all real
- 18Photographs, all real
- Renders or stock
- 0Renders or stock
The fullest one · Alcove units
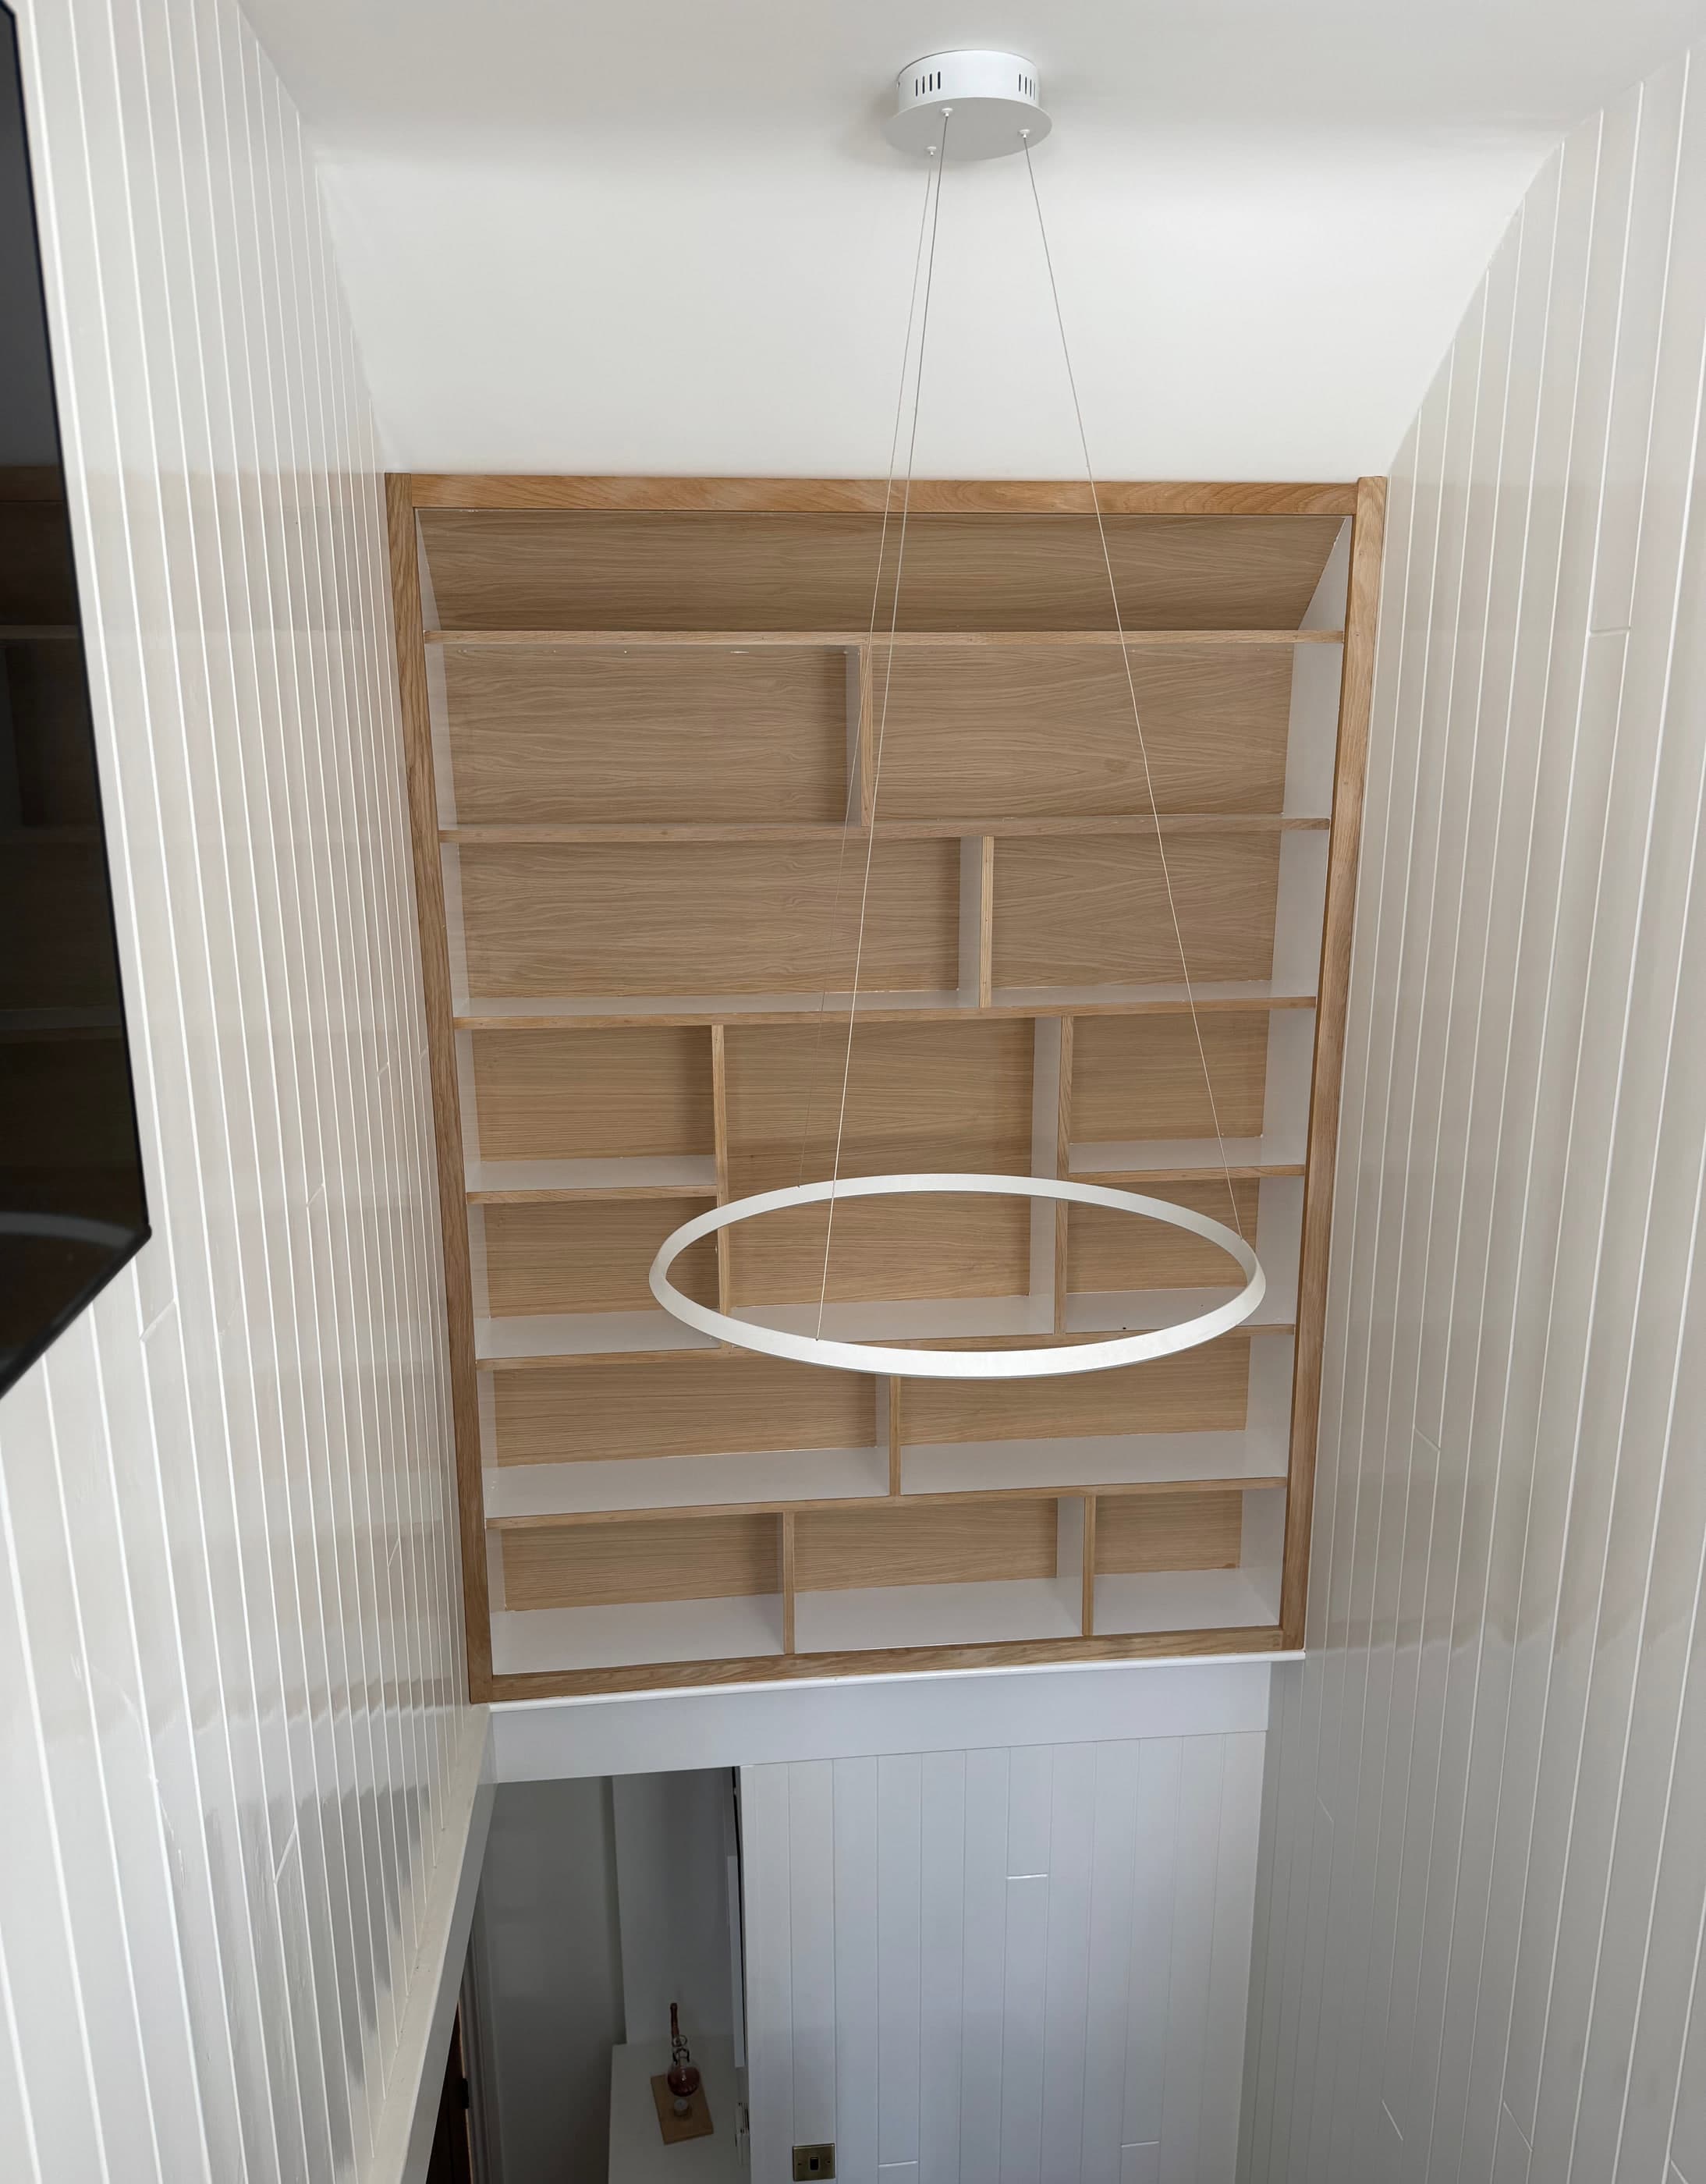
Oak shelving grid in a panelled stairwell
A double-height void with no square corner in it, seen from three different heights at once.
An oak frame spanning the full opening, divided into an intentionally irregular grid so it reads as a composition rather than a bookcase. Shelf backs are painted to push them back visually and let the oak edges draw the pattern. Everything was cut and assembled on site to follow the geometry of the opening, which was square in exactly none of its corners.
- Frame and divisions
- Solid European oak, housed and glued
- Backs
- Painted MDF, colour-matched to the panelling
- Surround
- Tongue-and-groove panelling, set out to the shelf lines
Every job, in the order it was built.
Nine builds, from a wardrobe scribed into a bedroom wall to a structural canopy on a commercial yard. Pick a discipline to narrow it down.
Fitted wardrobes
3 photographs
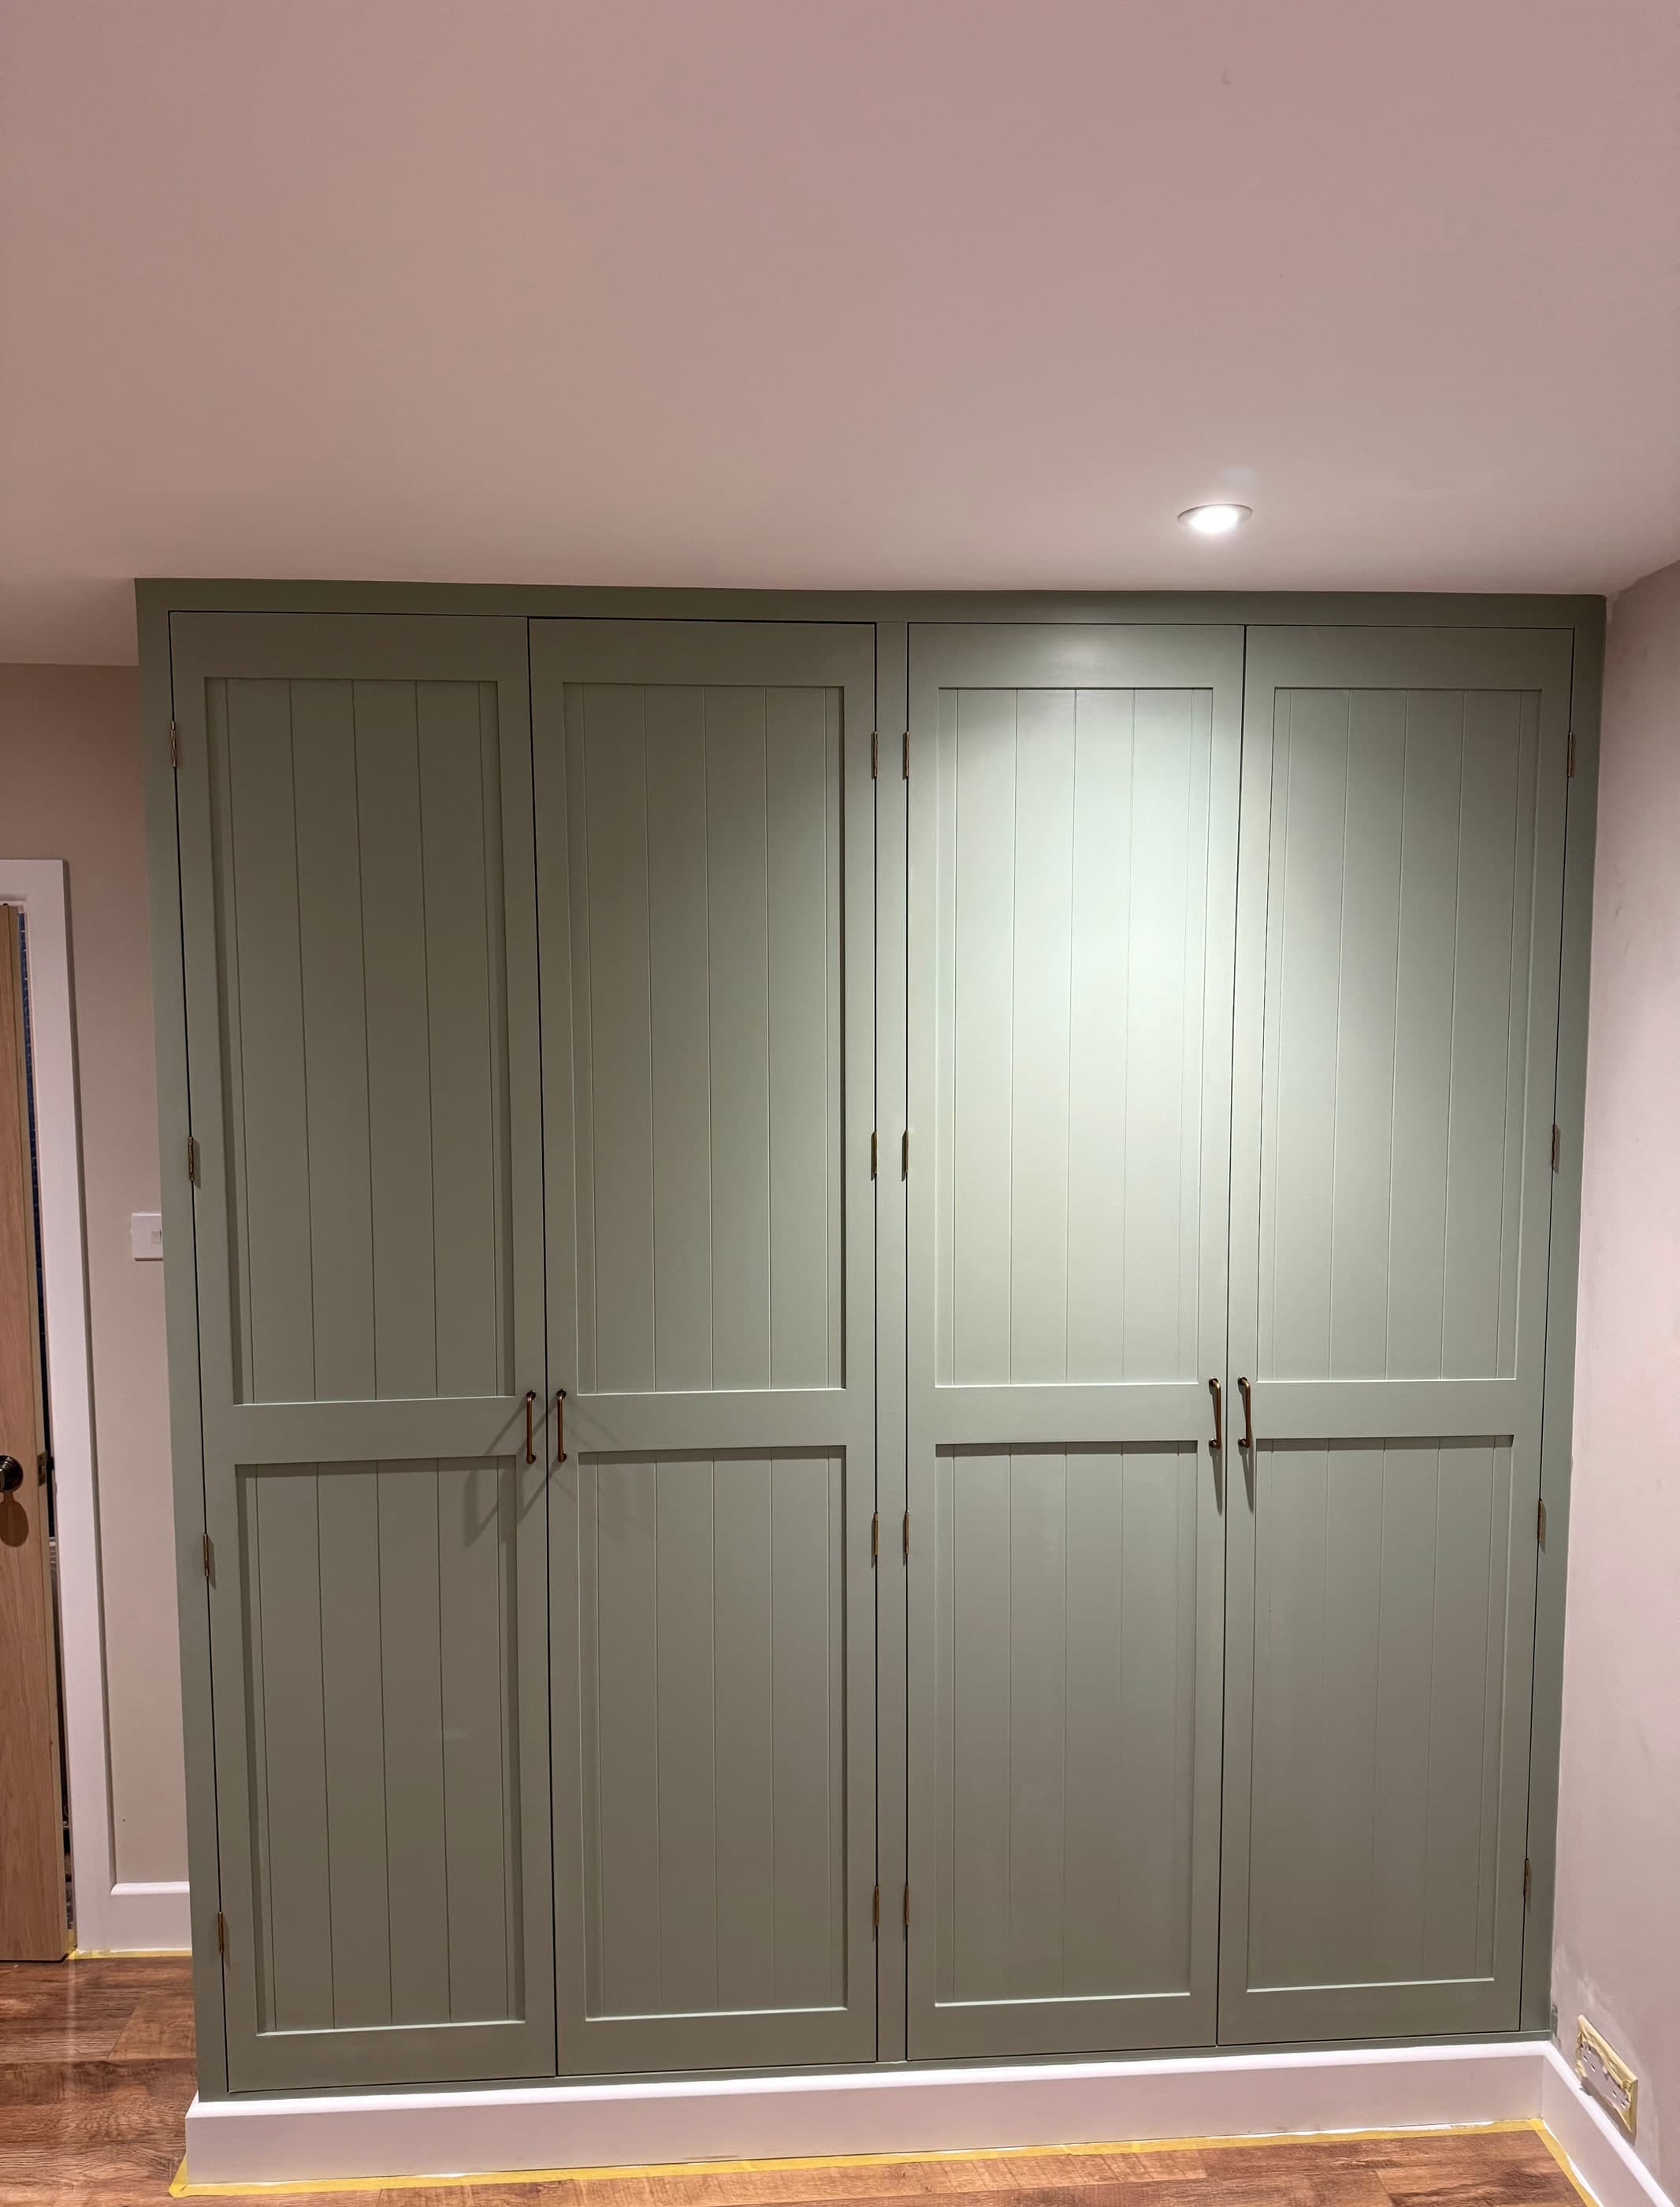
Four-door fitted wardrobe in sage
A floor-to-ceiling wardrobe scribed into an uneven wall and hand-painted in soft sage.
A wall that was neither plumb nor straight, and four doors that had to line up anyway.
Alcove units
4 photographs
Oak shelving grid in a panelled stairwell
An asymmetric oak grid built into a double-height stairwell void, framed against tongue-and-groove panelling.
A double-height void with no square corner in it, seen from three different heights at once.
Garden joinery
1 photograph
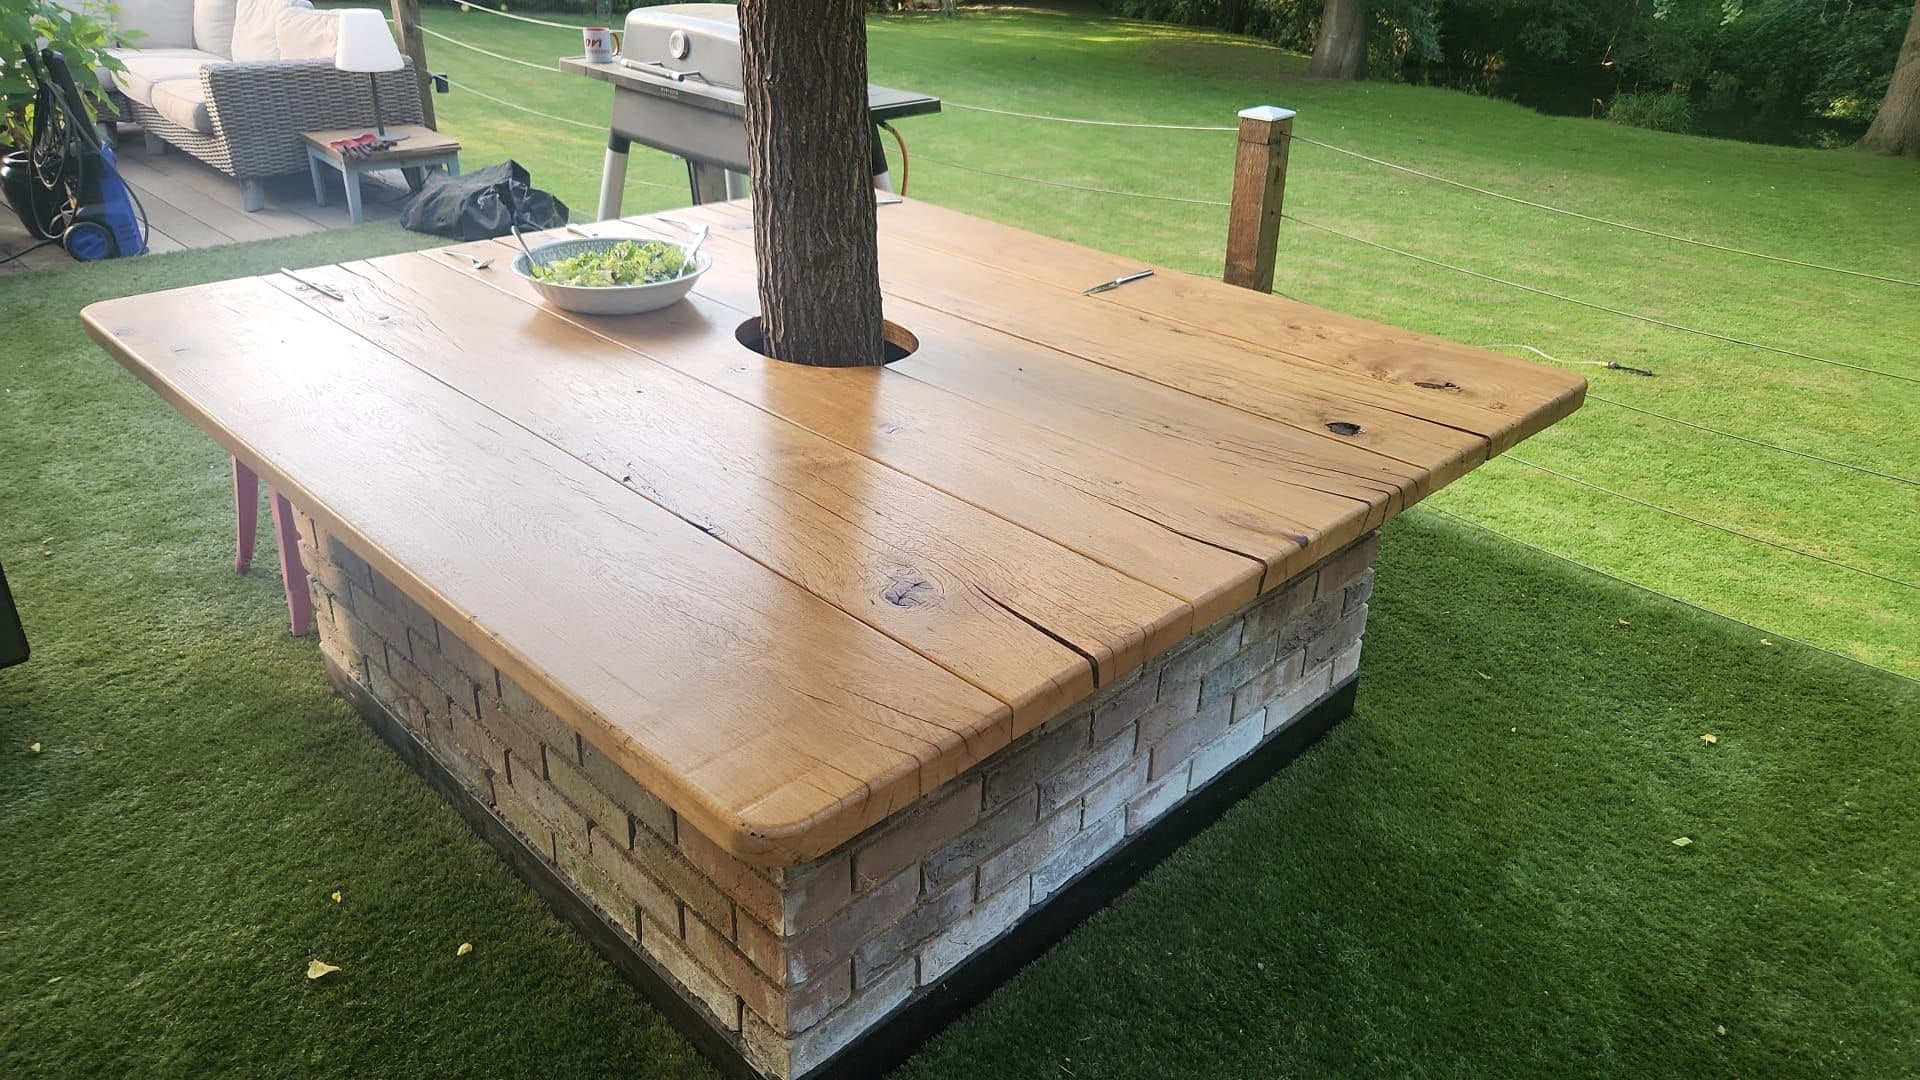
Oak table built around a living tree
A solid oak garden table built in place around a mature trunk, on a brick plinth.
Building a fixed thing around a living one that has no intention of staying the same size.
Garden joinery
3 photographs
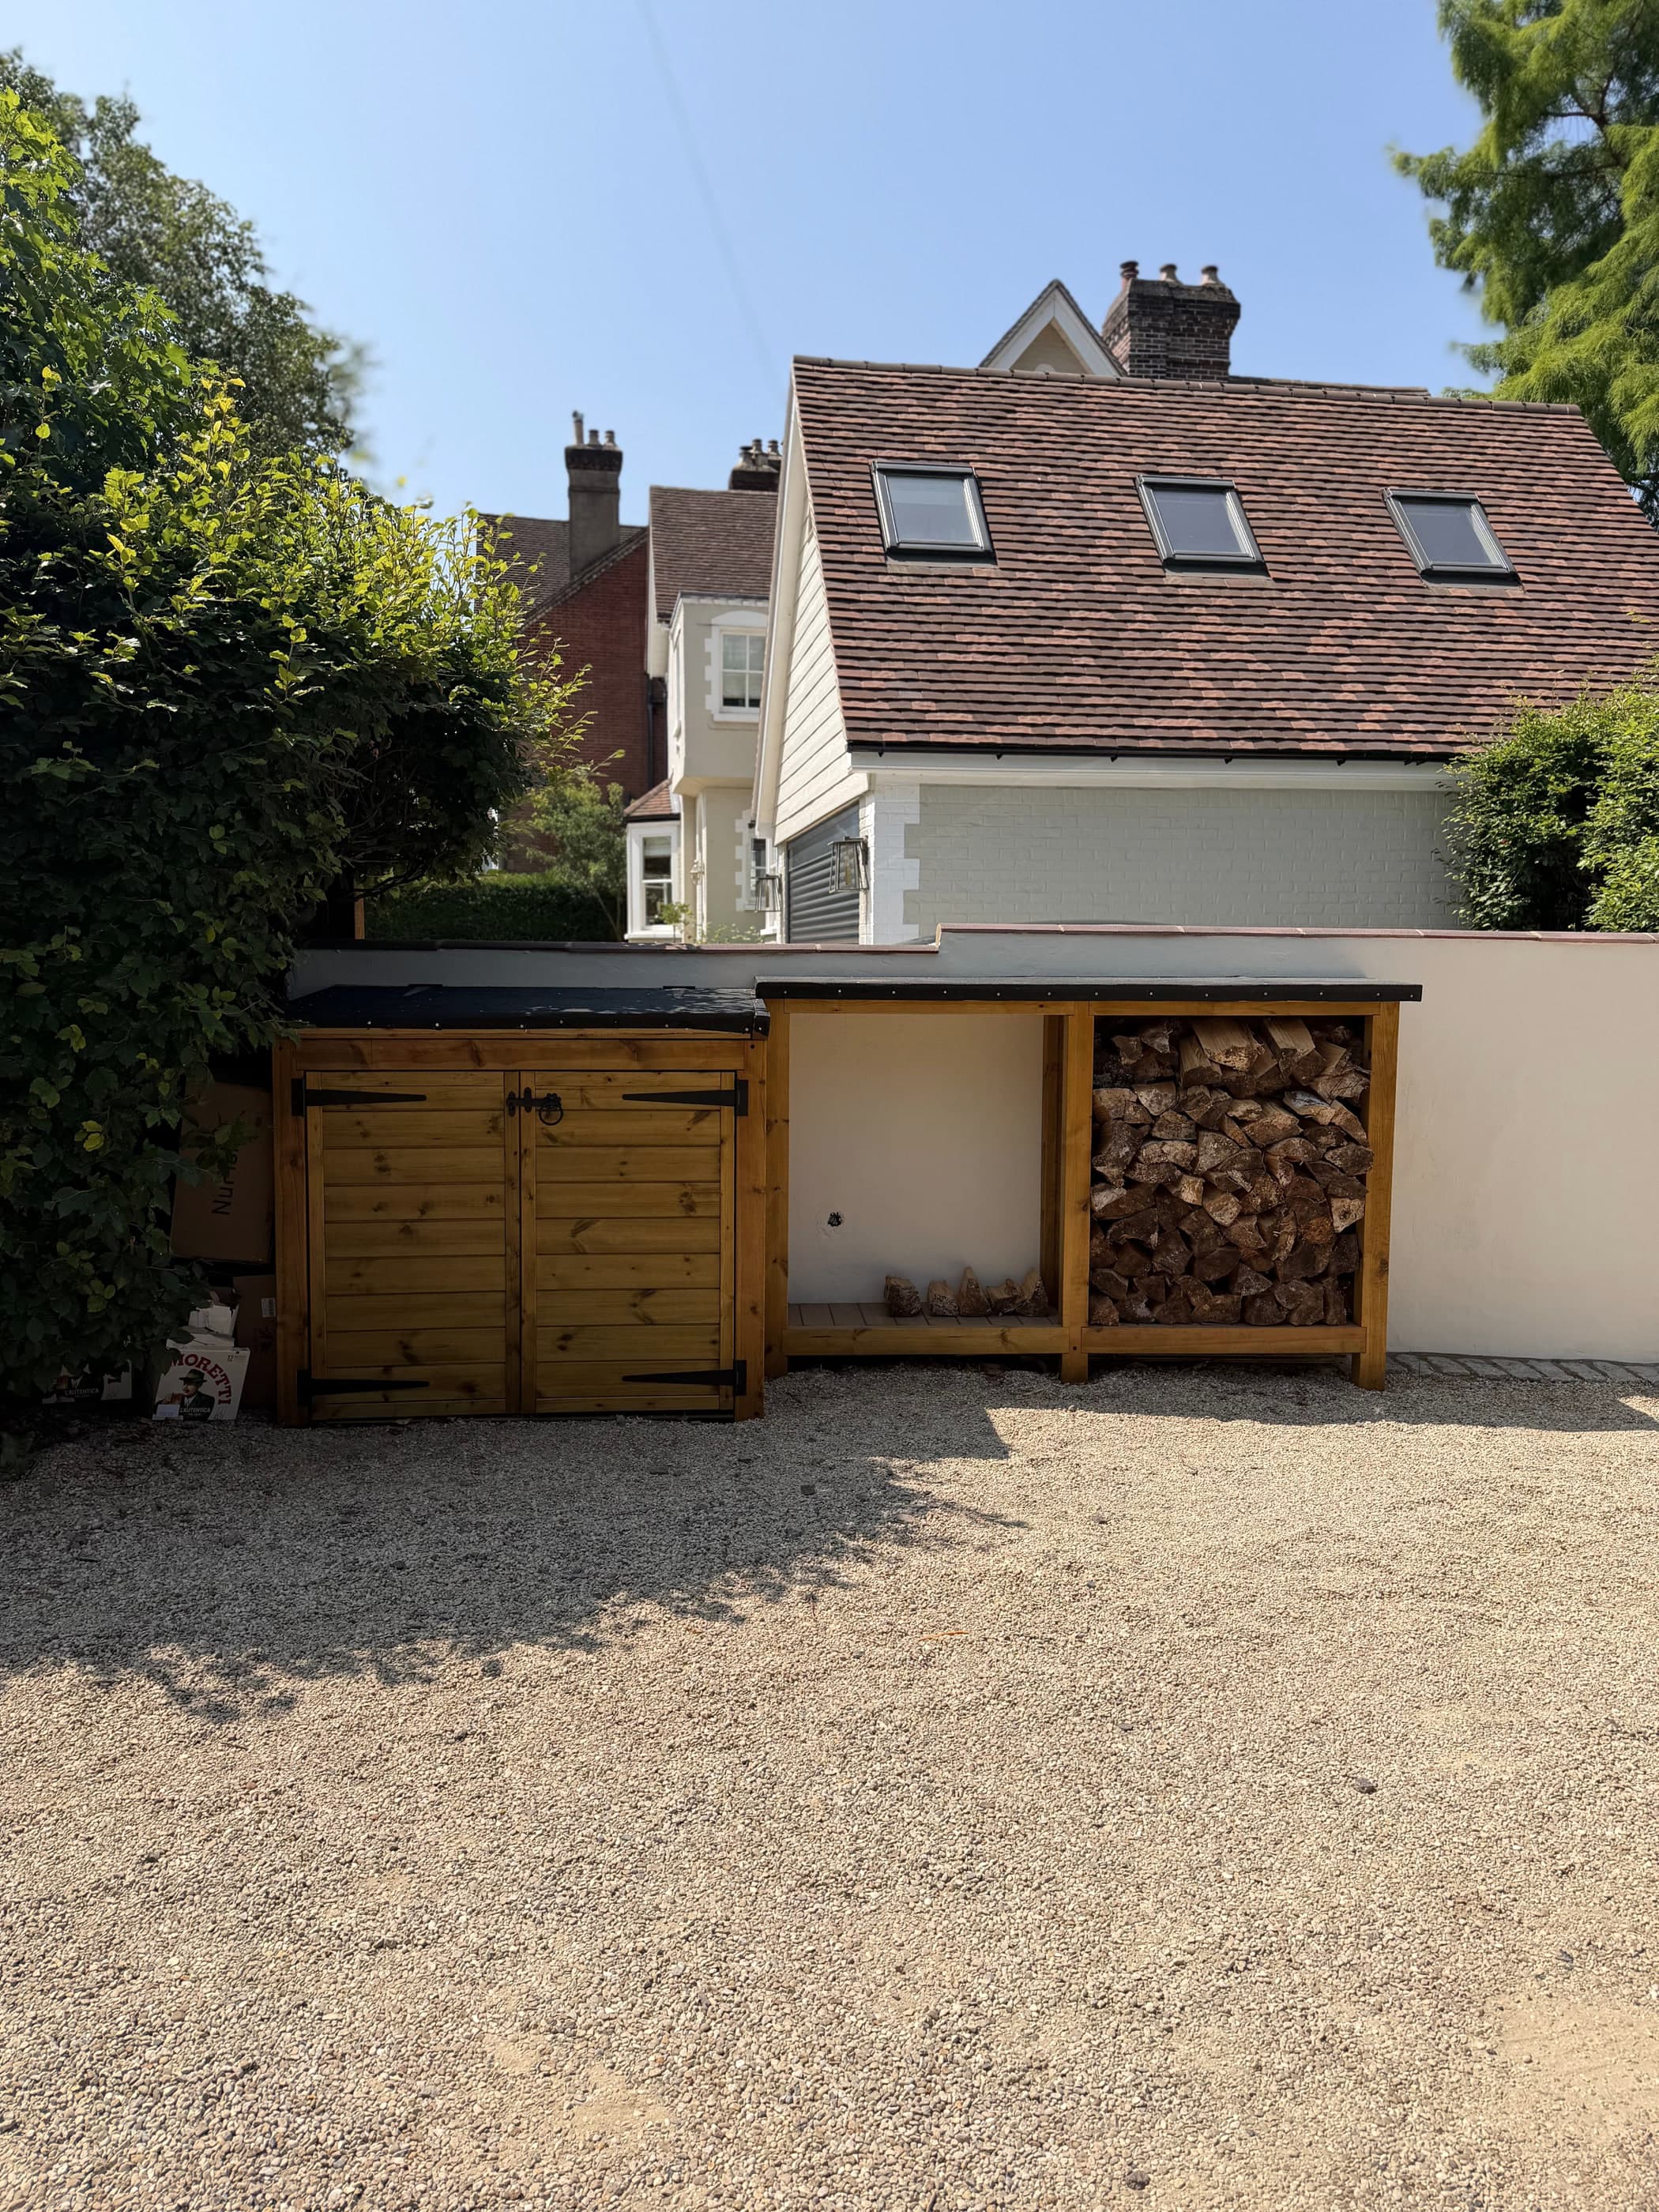
Bin store and log store
A matched pair of stores along a driveway wall: bins hidden, logs stacked and drying.
Hiding three wheelie bins in front of a house without building something that looks like three wheelie bins in a box.
Garden joinery
3 photographs
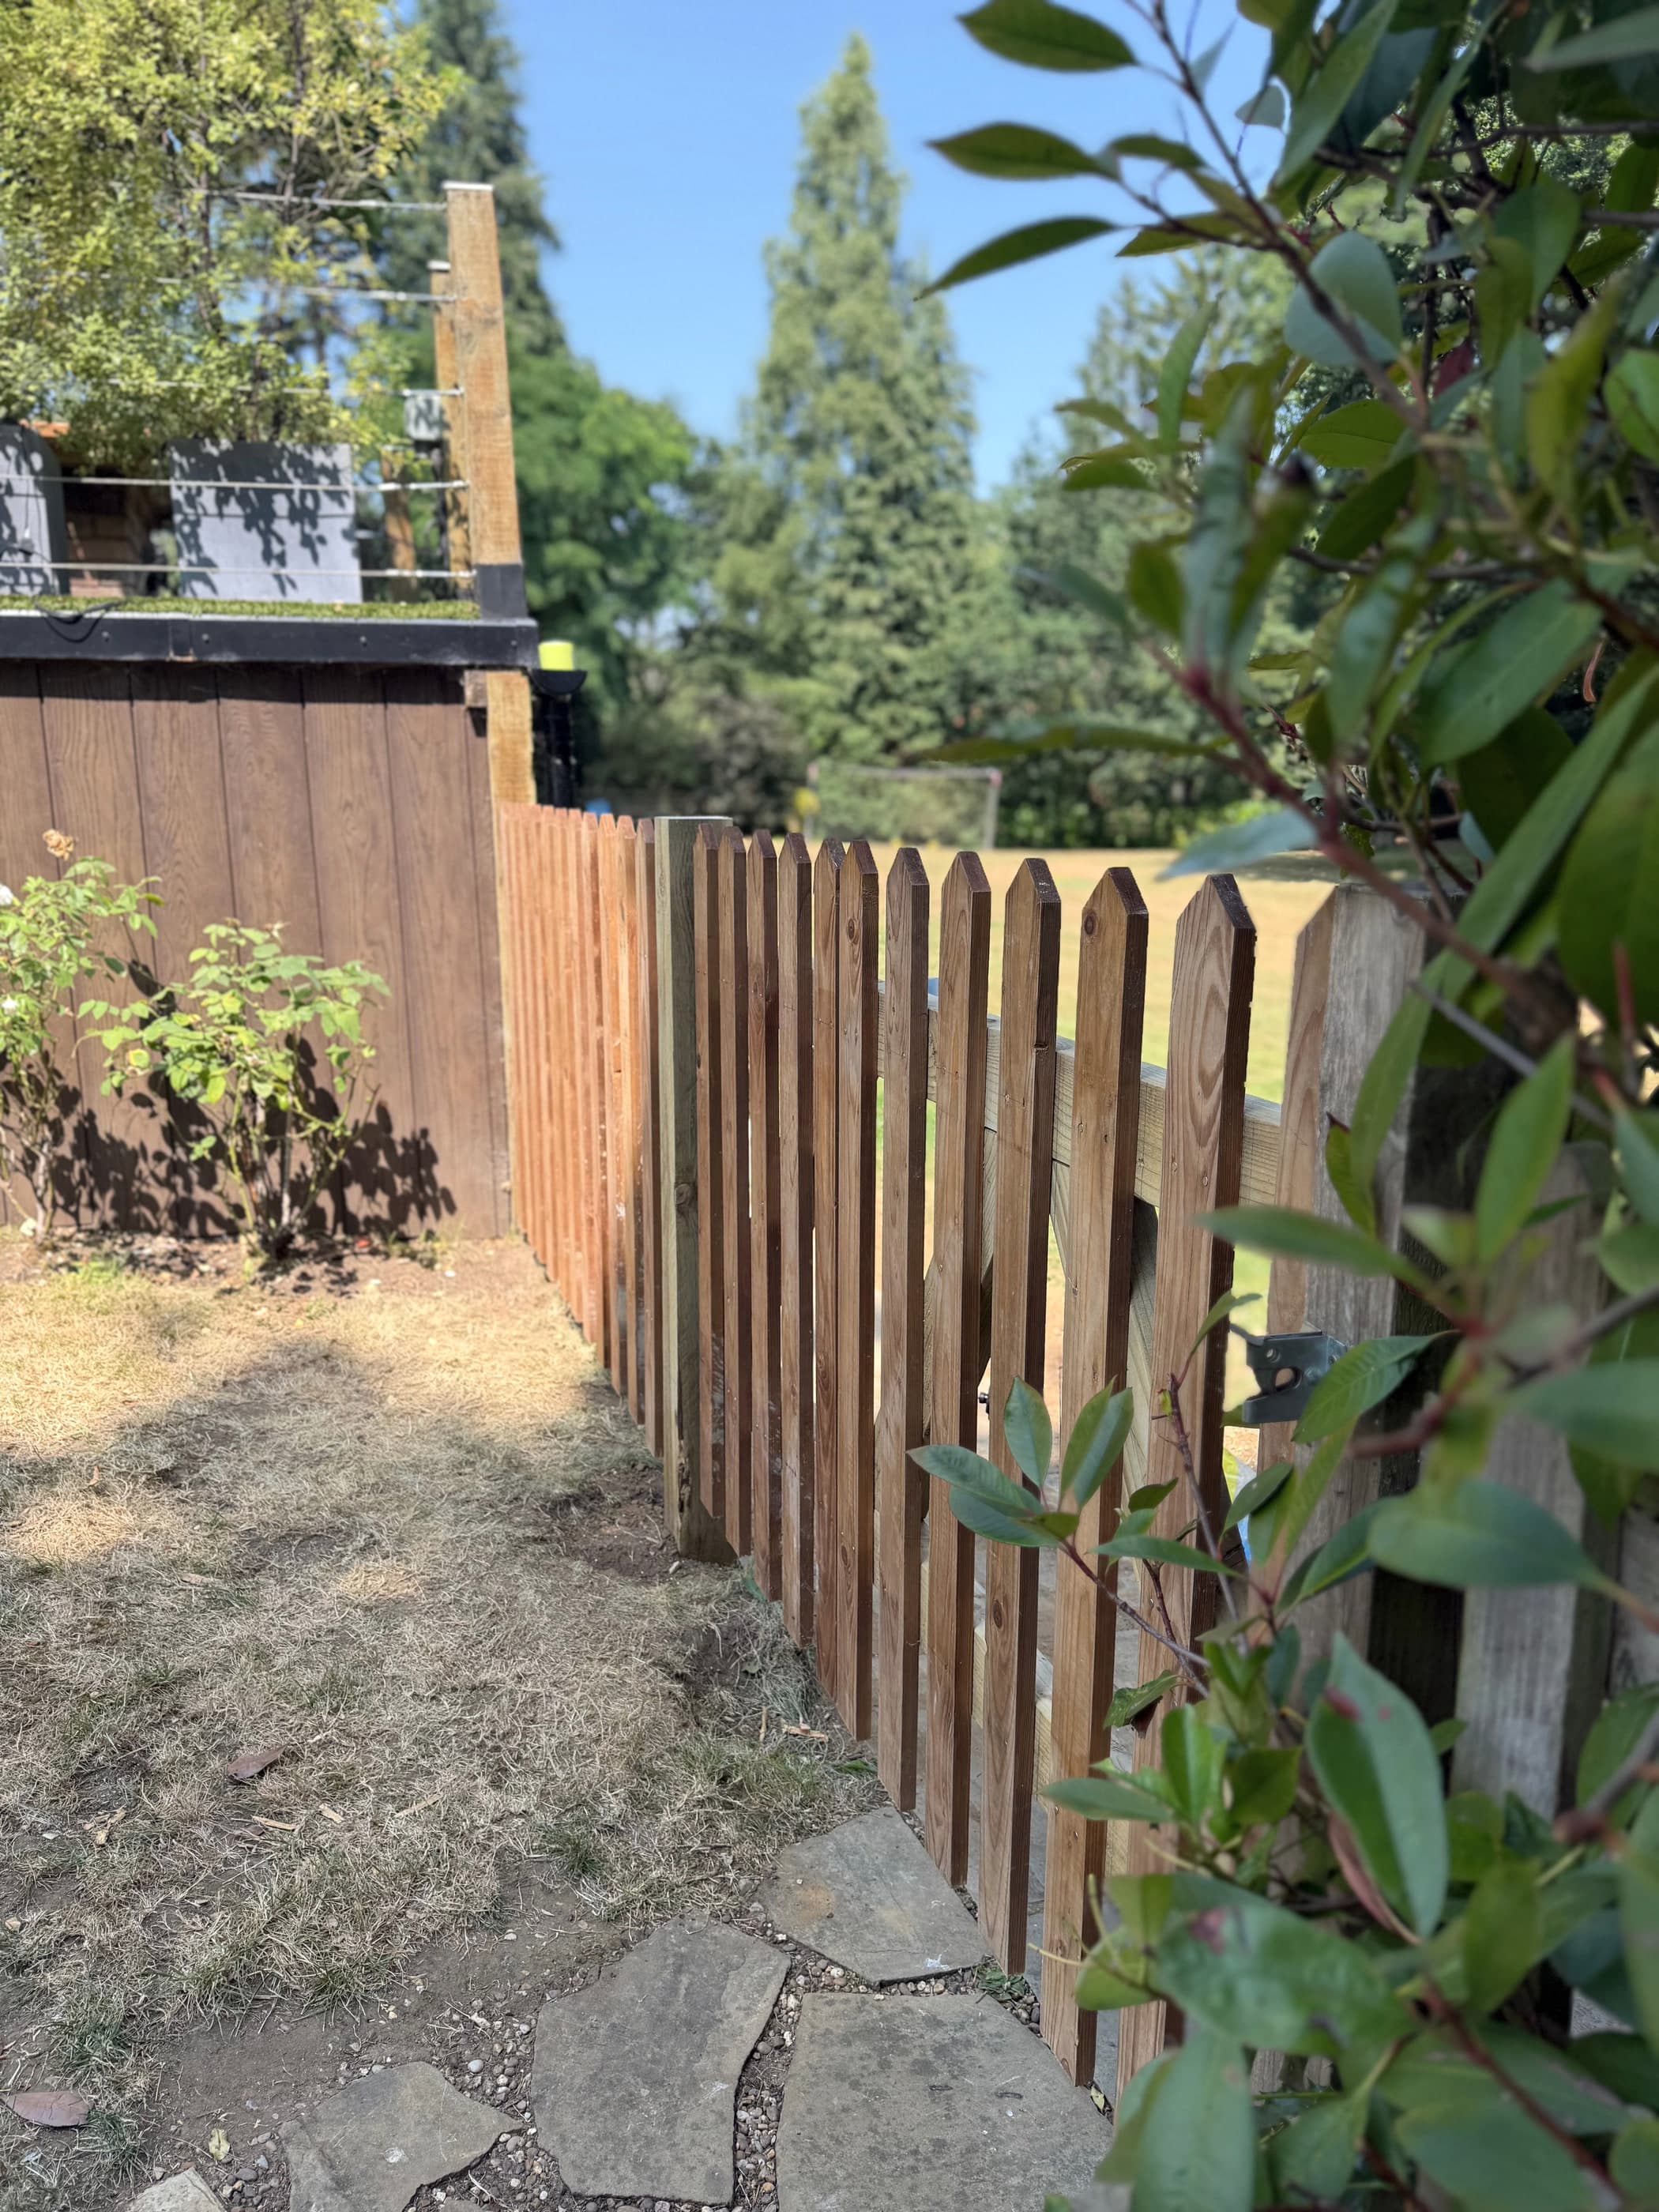
Picket fencing and braced gate
A run of pointed picket fencing and a braced gate dividing a garden from open parkland.
Keeping a dog in without putting a wall across a parkland view.
Garden joinery
2 photographs
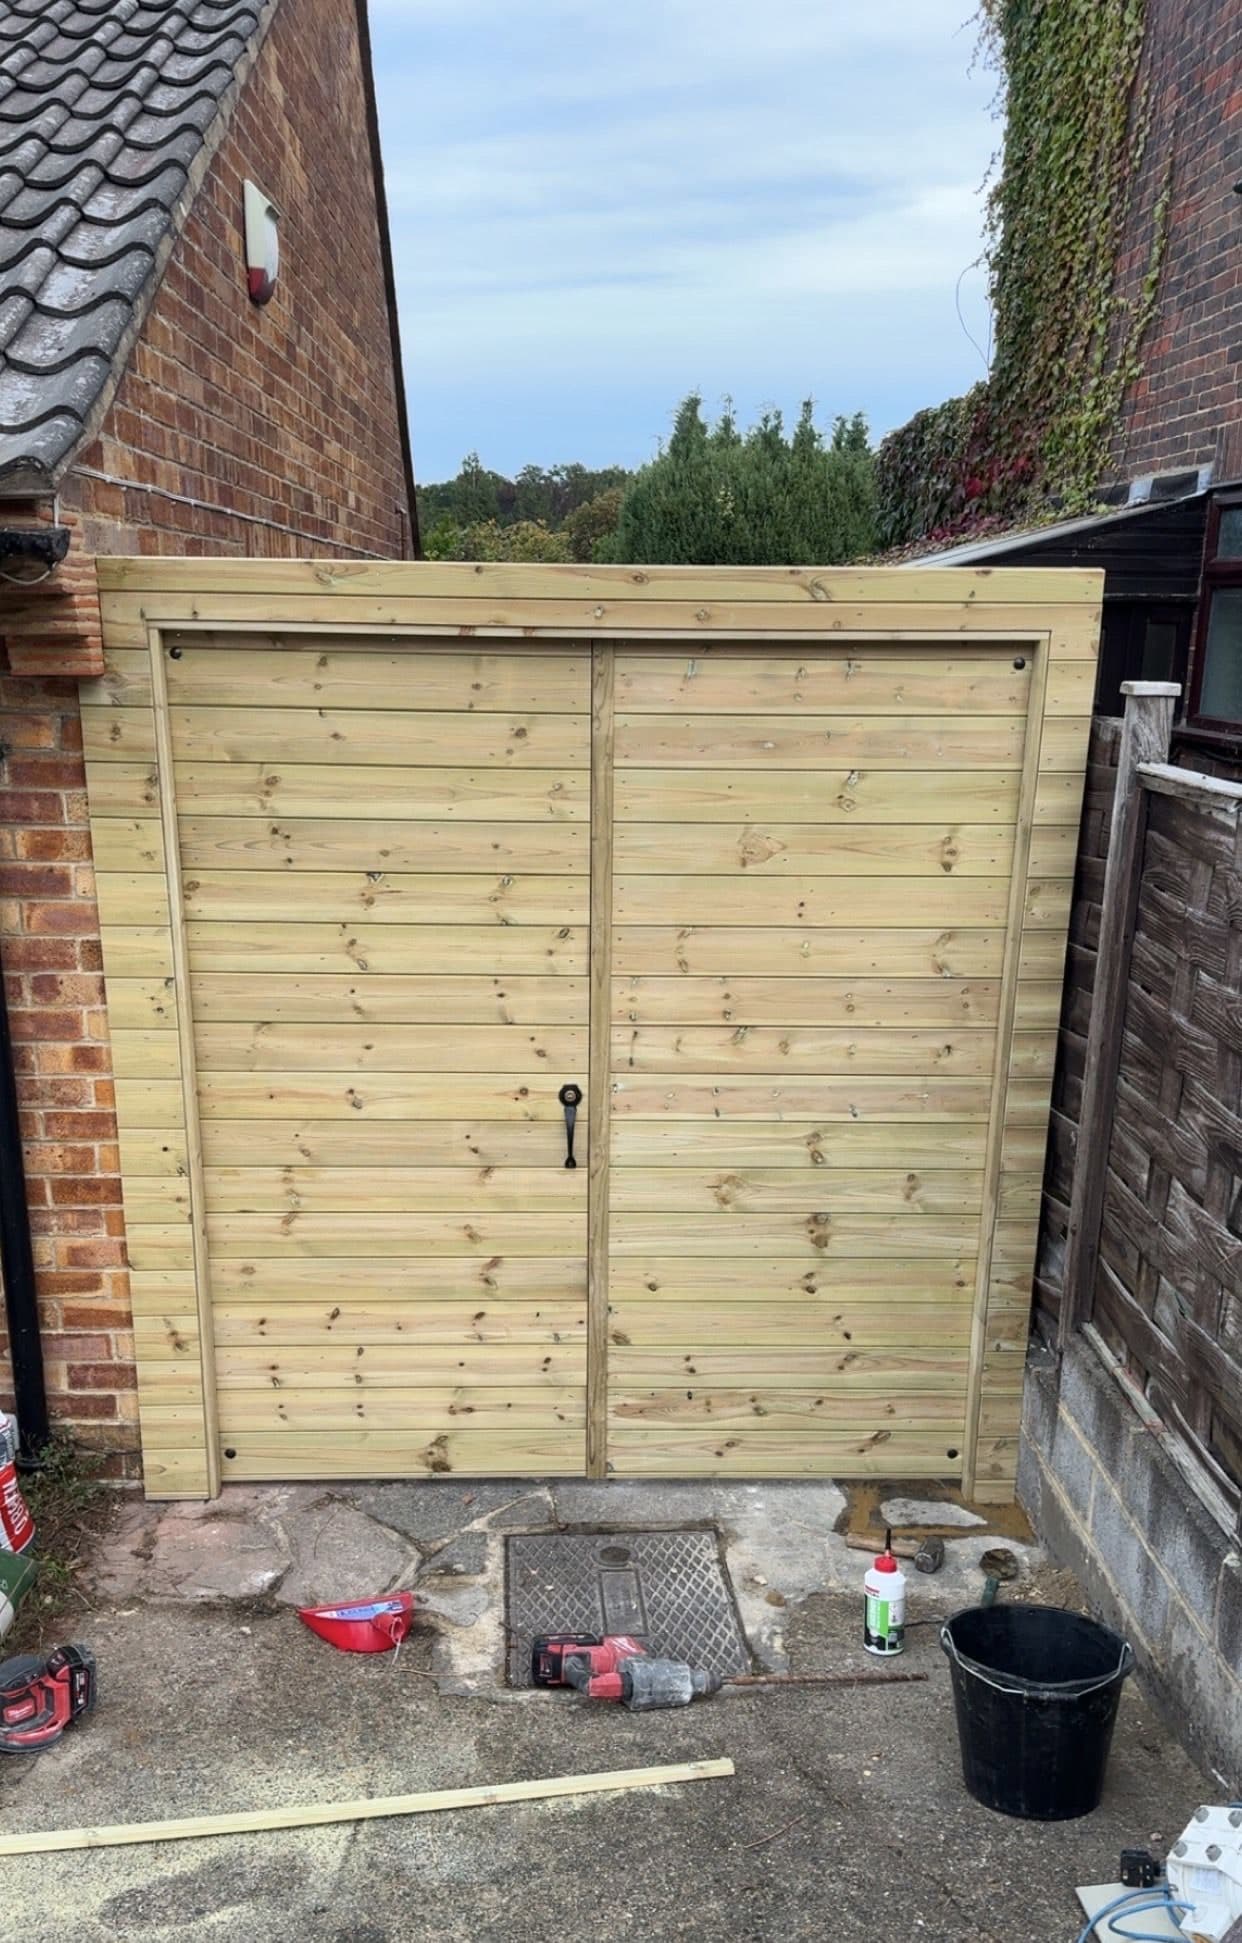
Framed, ledged and braced side gates
A pair of full-height gates closing a side return: braced on the garden face, close-boarded to the street.
A side return too wide for one gate, too visible for a pair of plain slab doors, and an alley behind it doing nothing but collecting leaves.
Structural carpentry
2 photographs
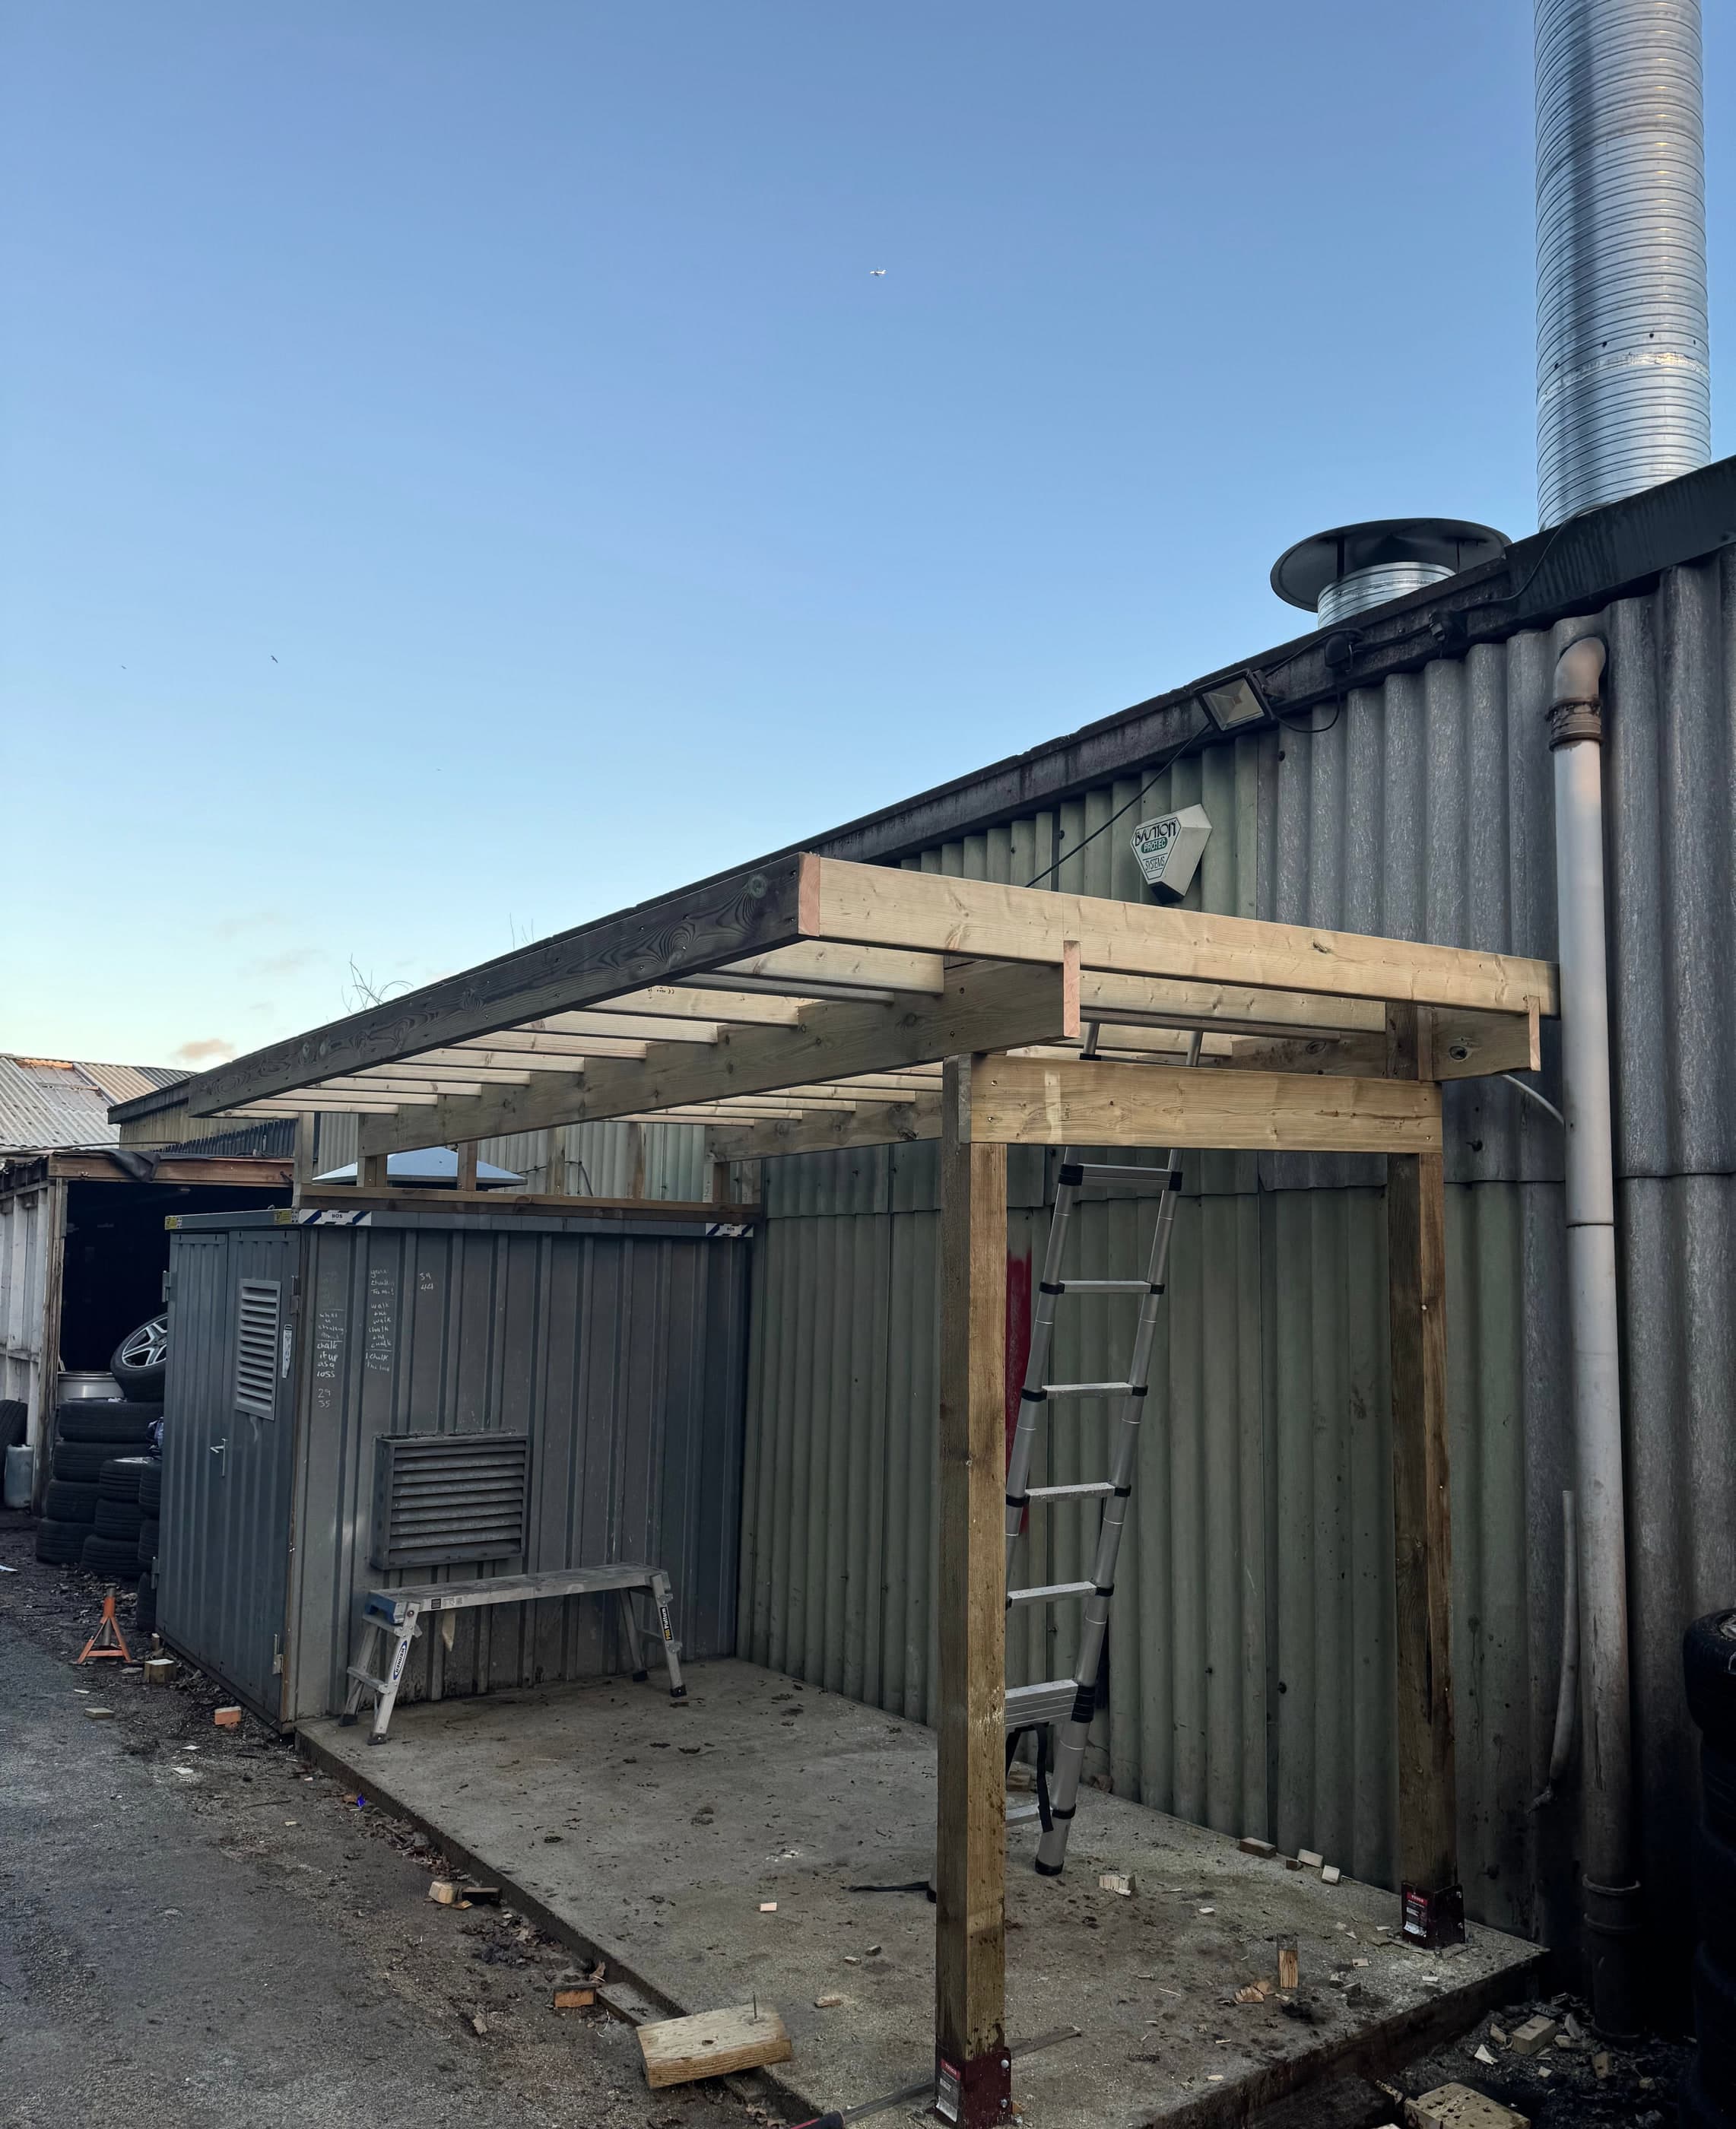
Structural timber canopy
A lean-to canopy framed off an existing steel building to make covered working space.
Adding a roof to a steel building without putting more holes in it than necessary.
Why these pages are long
A photograph shows you the finish. It cannot show you the decisions.
Anyone can photograph a good-looking wardrobe. What separates one that is still right in ten years from one that is not happens behind the doors, under the shelves and below the ground, and none of it is visible. So every job here is written up as well as photographed.
The brief, and the problem in it
What the room or the garden was actually doing wrong, in the client’s terms rather than ours.
The decisions you cannot see
Three to five choices that cost more, took longer, and are the reason the job holds up. Explained, not asserted.
A full specification
Timber, frame, fixings, ironmongery and finish. If you are comparing quotes, this is the part to compare.
What work like it costs
Published guide ranges for the service, on the project page. No Surrey competitor we profiled publishes a single price.
Tell us what you are trying to fit, and where it has to go.
Four quick questions, no essay and no obligation. We will come and measure, and you will have a drawing and a fixed price within a week.
Every enquiry answered within one working day.