
Service
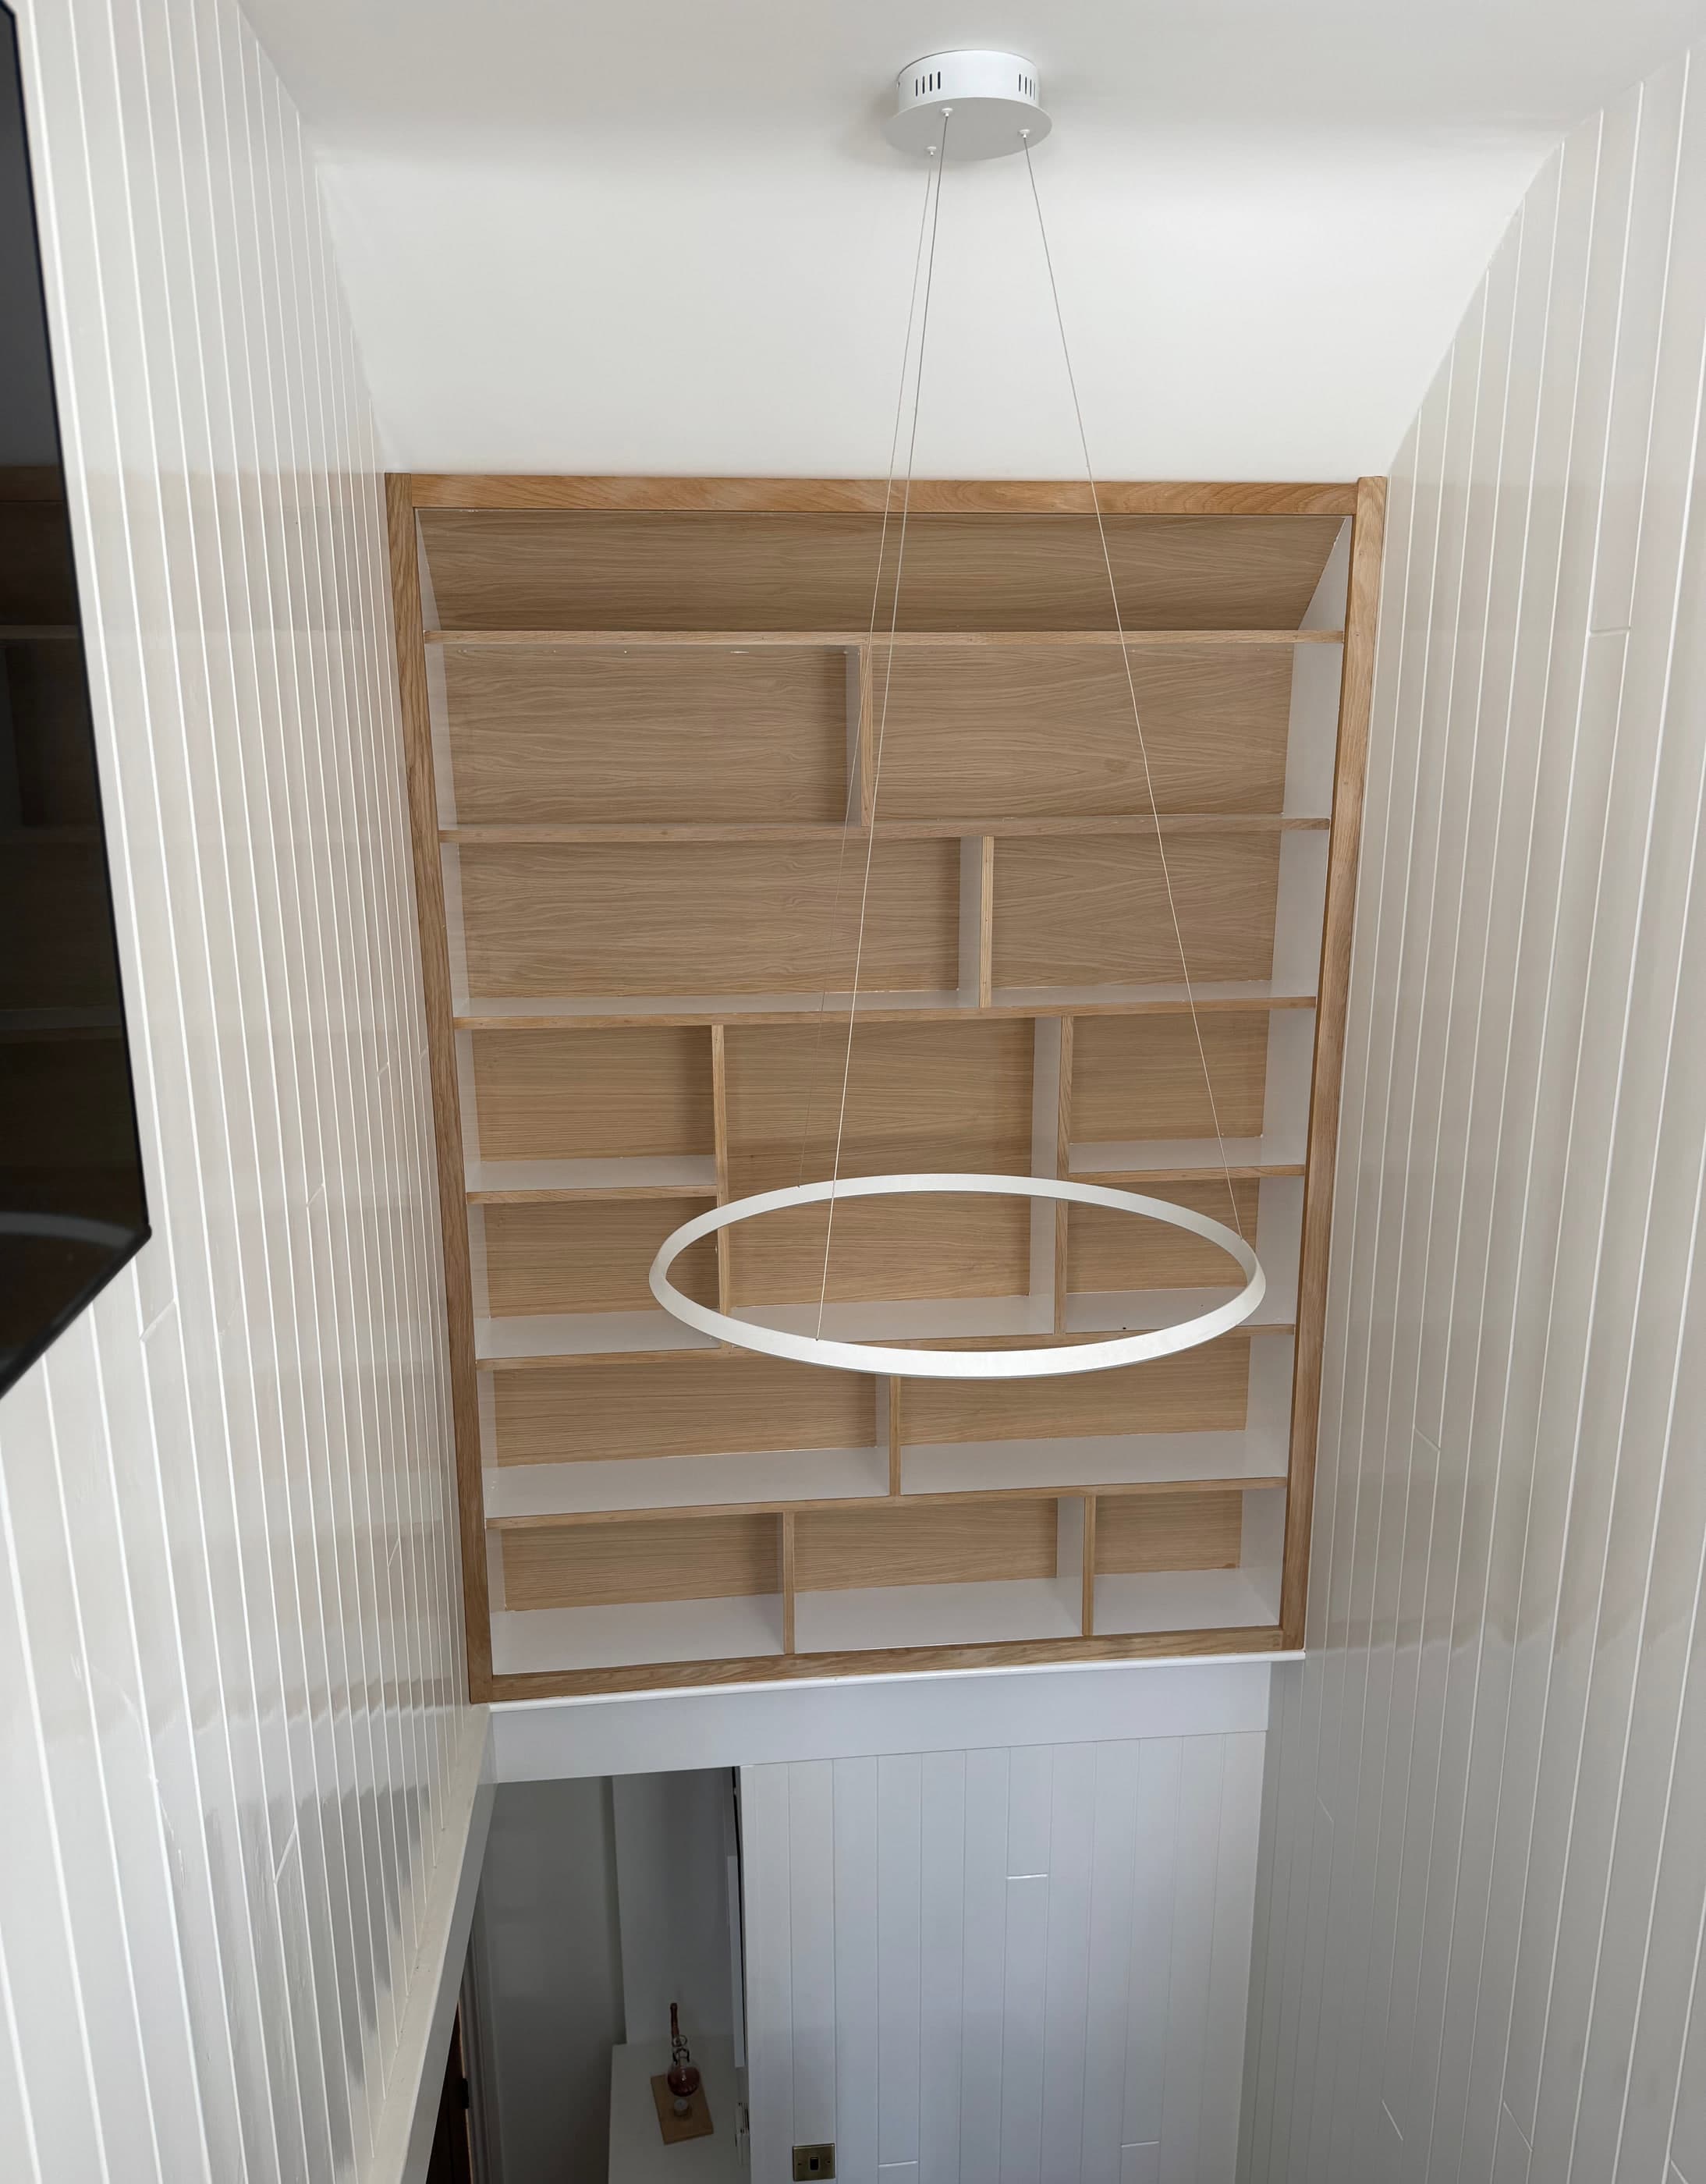
Alcove units and shelving, made to measure
Alcove units are the single most requested carpentry job in Surrey homes, and RGS Carpentry builds them to fit the recess you actually have. In a Victorian or Edwardian house the two alcoves either side of a chimney breast are almost never the same width, never the same depth, and never plumb, which is exactly why a made-to-measure unit fits and a bought one does not.
- Lead time
- 3–5 weeks
- Most common
- Cupboards below, open shelving above
The anatomy of a matched pair.
The two alcoves are different sizes. The finished units must not look it. Everything about how these are built follows from that one sentence.
Our own setting-out drawing, not a photograph. Numbers key to the notes belowalongside.
The left opening
Measured at the top, the middle and the bottom, because it will differ at all three. The carcass is built to the smallest of the three and the difference is taken up in a scribe.
The chimney breast
Rarely central, rarely square to the wall. It is the reason the two openings differ, and the reason a pair of bought bookcases never looks right in a period room.
The right opening
A 40–60mm difference between the two alcoves is completely normal. Absorbed properly it is invisible; absorbed badly it shows up as one door stile visibly fatter than its opposite number.
Face line carried across
Both units are set out from one line across the whole chimney wall. Aligning the faces, the shelf heights and the door tops is what makes the eye read a matched pair, even when the two boxes behind are different widths.
Shelf backs scribed to the wall
Old plaster undulates. A shelf cut square leaves a gap behind it that collects dust and shows as a dark line. Each shelf back is scribed to the wall it meets.
What you actually get.
- Cupboards below, open shelving above, or any split you prefer
- Shelves scribed to the wall so there is no gap behind
- Matched pairs across both alcoves even where the openings differ
- Integrated cable routing and sockets for media and lighting
- Skirting and cornice run through so the unit reads as original
- Adjustable shelving on concealed supports rather than visible strip
- Painted to match your walls, or in a contrast colour
What it is made from, and why.
The question that decides how a piece ages, and the one almost nobody asks before signing.
- 18mm MR-MDF
- The default for painted alcove work, and the right one. Stable, takes paint properly, and stiff enough for a 900mm shelf span without a visible sag.
- 25mm board or a hardwood lipping
- Once a shelf passes about a metre clear span, 18mm will deflect visibly under books within a year. Either go thicker or glue a hardwood lipping to the front edge, which stiffens it far more than the extra thickness suggests.
- European oak
- Where the shelf edges are the feature rather than the paint. Oak also takes the wear on an open shelf far better than a painted edge does.
- Non-combustible backing
- Only where a unit runs close to a working flue or a stove. It is specified from the appliance’s own clearance figures, not from a rule of thumb.
Why two quotes for “the same job” differ by thousands.
Nobody else in Surrey publishes this. It is the difference between a number you can plan around and a number you have to take on trust.
Guide prices
- Single alcove, painted cupboard and shelving
- £1,100 – £2,200
- Matched pair, cupboards and open shelving
- £2,400 – £4,500
- Full-height bookcase wall, floor to ceiling
- £2,800 – £6,000
Indicative 2026 figures for Surrey, including materials and fitting. A guide, not a quote. Your quote is fixed, in writing, and comes after we have measured.
- Whether it is shelving only, cupboards only, or both
- Painted MDF versus hardwood or oak-faced construction
- Whether existing skirting and cornice have to be matched and remade
- Shelf span, which decides board thickness and whether lippings are needed
- Lighting, sockets and cable management
- Number of alcoves: a matched pair costs less than double a single, because the setting out is done once
- Whether a live flue or stove is nearby and clearances have to be designed in
From the first visit to the last adjustment.
Design visit
Both alcoves measured at three heights and three depths, and the chimney breast checked for plumb. We will also want to know what is going on the shelves, because books, records and glassware want very different spacings.
Drawing and fixed price
An elevation showing both alcoves together, with the shelf heights aligned across the breast. This is where a matched pair is designed — on paper, not on site.
Making and first fit
Carcasses in, scribed to the walls, and any electrical work coordinated before the backs go on.
Doors, shelves and mouldings
Doors hung and aligned to each other across the room. Skirting and cornice run through so the units read as part of the house.
Filling and painting
Filled, caulked and finished. The caulk line where a unit meets old plaster is the detail that decides whether it looks built-in or fitted afterwards.
When not to call us
If your alcoves are genuinely square, equal and plumb — which does happen in newer houses — a good flat-pack carcass with a made-to-measure door front will get you most of the way there for a fraction of the price. Ask us at the survey and we will tell you honestly which you are dealing with.
The things people ask first.
Do both alcoves have to match?
They should look matched, and we build them to appear so. The openings themselves are usually different by 20–60mm, which is absorbed in the construction rather than left visible. What actually creates the illusion is aligning the shelf heights, the door tops and the face line across the chimney breast.
Can you build around a live chimney or a stove?
Yes, with proper clearances. Where a flue is in use we keep combustible materials at the distances the appliance requires — these come from the manufacturer’s instructions, which vary a lot — and can specify non-combustible backing where needed.
MDF or real wood?
For a painted unit, MDF is genuinely the better material. It is stable, does not move with the seasons and takes paint far better than softwood. Solid timber makes sense where the grain is going to be seen.
How far can a shelf span before it sags?
About 800–900mm in 18mm board with normal book loading. Past that you want 25mm board, a hardwood lipping on the front edge, or a centre support. A lipping is the most efficient of the three: a 20mm deep hardwood strip on the front edge stiffens a shelf far more than adding 7mm of thickness would.
Can you hide the cables for a TV and speakers?
Yes, and it is much easier to do before the backs go on than after. Tell us at the survey what is going where — including anything you might add later — and we will route conduit rather than bare cable so a future swap is a pull-through rather than a rebuild.
Will the units cover the existing skirting?
The skirting comes off inside the alcove and is returned into the unit so the run looks continuous. Building on top of skirting is quicker and it is always visible afterwards.
Alcove units across Surrey.
Each town page describes the building stock we are actually working with there, which is what decides how a job like this is detailed.
Tell us what you are trying to fit, and where it has to go.
Four quick questions, no essay and no obligation. We will come and measure, and you will have a drawing and a fixed price within a week.
Every enquiry answered within one working day.