
Service
Bespoke fitted wardrobes in Surrey
RGS Carpentry builds bespoke fitted wardrobes for homes across Surrey, UK. Every wardrobe is drawn to your room, made from scratch and scribed to walls, floors and ceilings that are almost never square, which is why a fitted wardrobe looks like part of the house and a flat-pack one always looks like furniture pushed against a wall.
- Lead time
- 3–5 weeks
- Finish
- Hand-painted on site, or sprayed off site
The anatomy of a fitted wardrobe.
A fitted wardrobe is judged at its edges. Everything difficult about one happens where it meets a wall that is not plumb and a ceiling that is not level.
Our own setting-out drawing, not a photograph. Numbers key to the notes belowalongside.
Scribe to the ceiling
Ceilings in older Surrey houses commonly fall 10–20mm across a three-metre run. The carcass is built level and a scribe fillet is cut to close the gap, so the wardrobe reads as part of the room. Carry a wardrobe only to a level line and you get a wedge of shadow at one end that no amount of caulk hides.
Hanging heights, set to what you own
Long hang wants about 1,600mm clear for coats and dresses; short hang about 1,000mm, which lets a second rail or a bank of drawers go underneath. Getting this wrong is the most common reason a wardrobe holds less than the one it replaced.
Drawer boxes, not drawer fronts
A drawer is a box on runners, and it is the single most expensive thing per cubic inch in any wardrobe. Full-extension soft-close runners are worth the money; side-mounted plastic ones are where a cheap quote is hiding.
Adjustable shelving on the shoe side
Shelves fixed at build are cheaper and stiffer. Shelves on shelf pins can be moved when the contents change. We normally fix the structural ones and leave the rest adjustable.
Plinth scribed to the floor
Floors fall too, usually towards an outside wall. The plinth is scribed rather than packed, so the shadow line under the doors stays parallel to the floor instead of tapering across the run.
What you actually get.
- A measured survey and a drawing you sign off before anything is cut
- Carcasses scribed to the wall, floor and ceiling: no gaps, no dust shelf
- Shaker, tongue-and-groove, flat-panel or plain slab doors
- Interiors specified around what you actually own: hanging, shelving, drawers, shoe racks
- Soft-close hinges and full-extension runners as standard
- Hand-painted on site in any colour, or sprayed off site for a harder finish
- Doors hung, adjusted and re-adjusted after the paint has cured
- Old furniture removed and the room left clean
What it is made from, and why.
The question that decides how a piece ages, and the one almost nobody asks before signing.
- MR-MDF carcass
- For anything painted, MDF genuinely outperforms timber. It is dimensionally stable, takes a filled-and-sanded finish that softwood cannot, and does not open a hairline crack along every joint the first winter the heating goes on.
- Poplar or tulipwood door frames
- Where a door needs a frame-and-panel construction, a stable, close-grained hardwood holds its shape and its paint. Redwood moves and the grain telegraphs through.
- Oak, ash or walnut
- Only where the grain is meant to be seen. There is no point paying for hardwood you are then going to paint.
- Water-based eggshell
- Modern water-based finishes have caught up with oil on durability and beat it comfortably on yellowing. An oil-based white will be cream in five years.
Why two quotes for “the same job” differ by thousands.
Nobody else in Surrey publishes this. It is the difference between a number you can plan around and a number you have to take on trust.
Guide prices
- Painted double wardrobe, hanging and shelving
- £2,200 – £4,200
- Full wall run, 3m, painted, mixed interior
- £3,600 – £7,200
- Per linear metre, guide
- £1,200 – £2,400
Indicative 2026 figures for Surrey, including materials and fitting. A guide, not a quote. Your quote is fixed, in writing, and comes after we have measured.
- Run length: cost is broadly per linear metre, so a 3m wall is roughly double a 1.5m one
- Painted vs. veneered vs. solid timber, in that order of cost
- Internal specification: drawers and pull-outs cost considerably more than hanging rails and shelves
- Ceiling height, and whether the run has to follow a slope or a chimney breast
- Doors: a plain slab is the cheapest thing to make, a shaker frame with a beaded panel among the dearest
- Sprayed off site costs more in transport and making good than hand-painting costs in labour, on a small run
- Site access and whether we are working around you living there
- Whether existing built-ins have to come out, and what is behind them
From the first visit to the last adjustment.
Design visit
We measure the room properly — diagonals, not just widths — and go through what is actually going in it. Bring the contents of your current wardrobe to mind; it changes the design more than the style does.
Drawing and fixed price
You get an elevation with the internal layout set out on it, and a written price against that drawing. Nothing is ordered until you have signed it off.
Making
Carcasses and doors are made while your room stays untouched. This is the part of the job you never see and the part that determines the finish.
Fitting
Carcasses in and scribed, doors hung, plinth and cornice cut in. Dust sheets down, and the room is put back at the end of each day.
Painting and adjustment
Filled, caulked, primed and finished. Doors are re-adjusted after the paint has hardened, because paint changes how they sit and one visit later is the difference between good and right.
When not to call us
If you want a full wall of sliding-door wardrobes in a modern, square-cornered new build, a good sliding-door system bought off the shelf will do the job for less money than we can build it for, and there is no shame in it. Made-to-measure earns its cost where the room is awkward — sloped ceilings, chimney breasts, out-of-square walls, ceiling heights over 2.6m. In a perfectly square room, most of what you are paying us for is not needed.
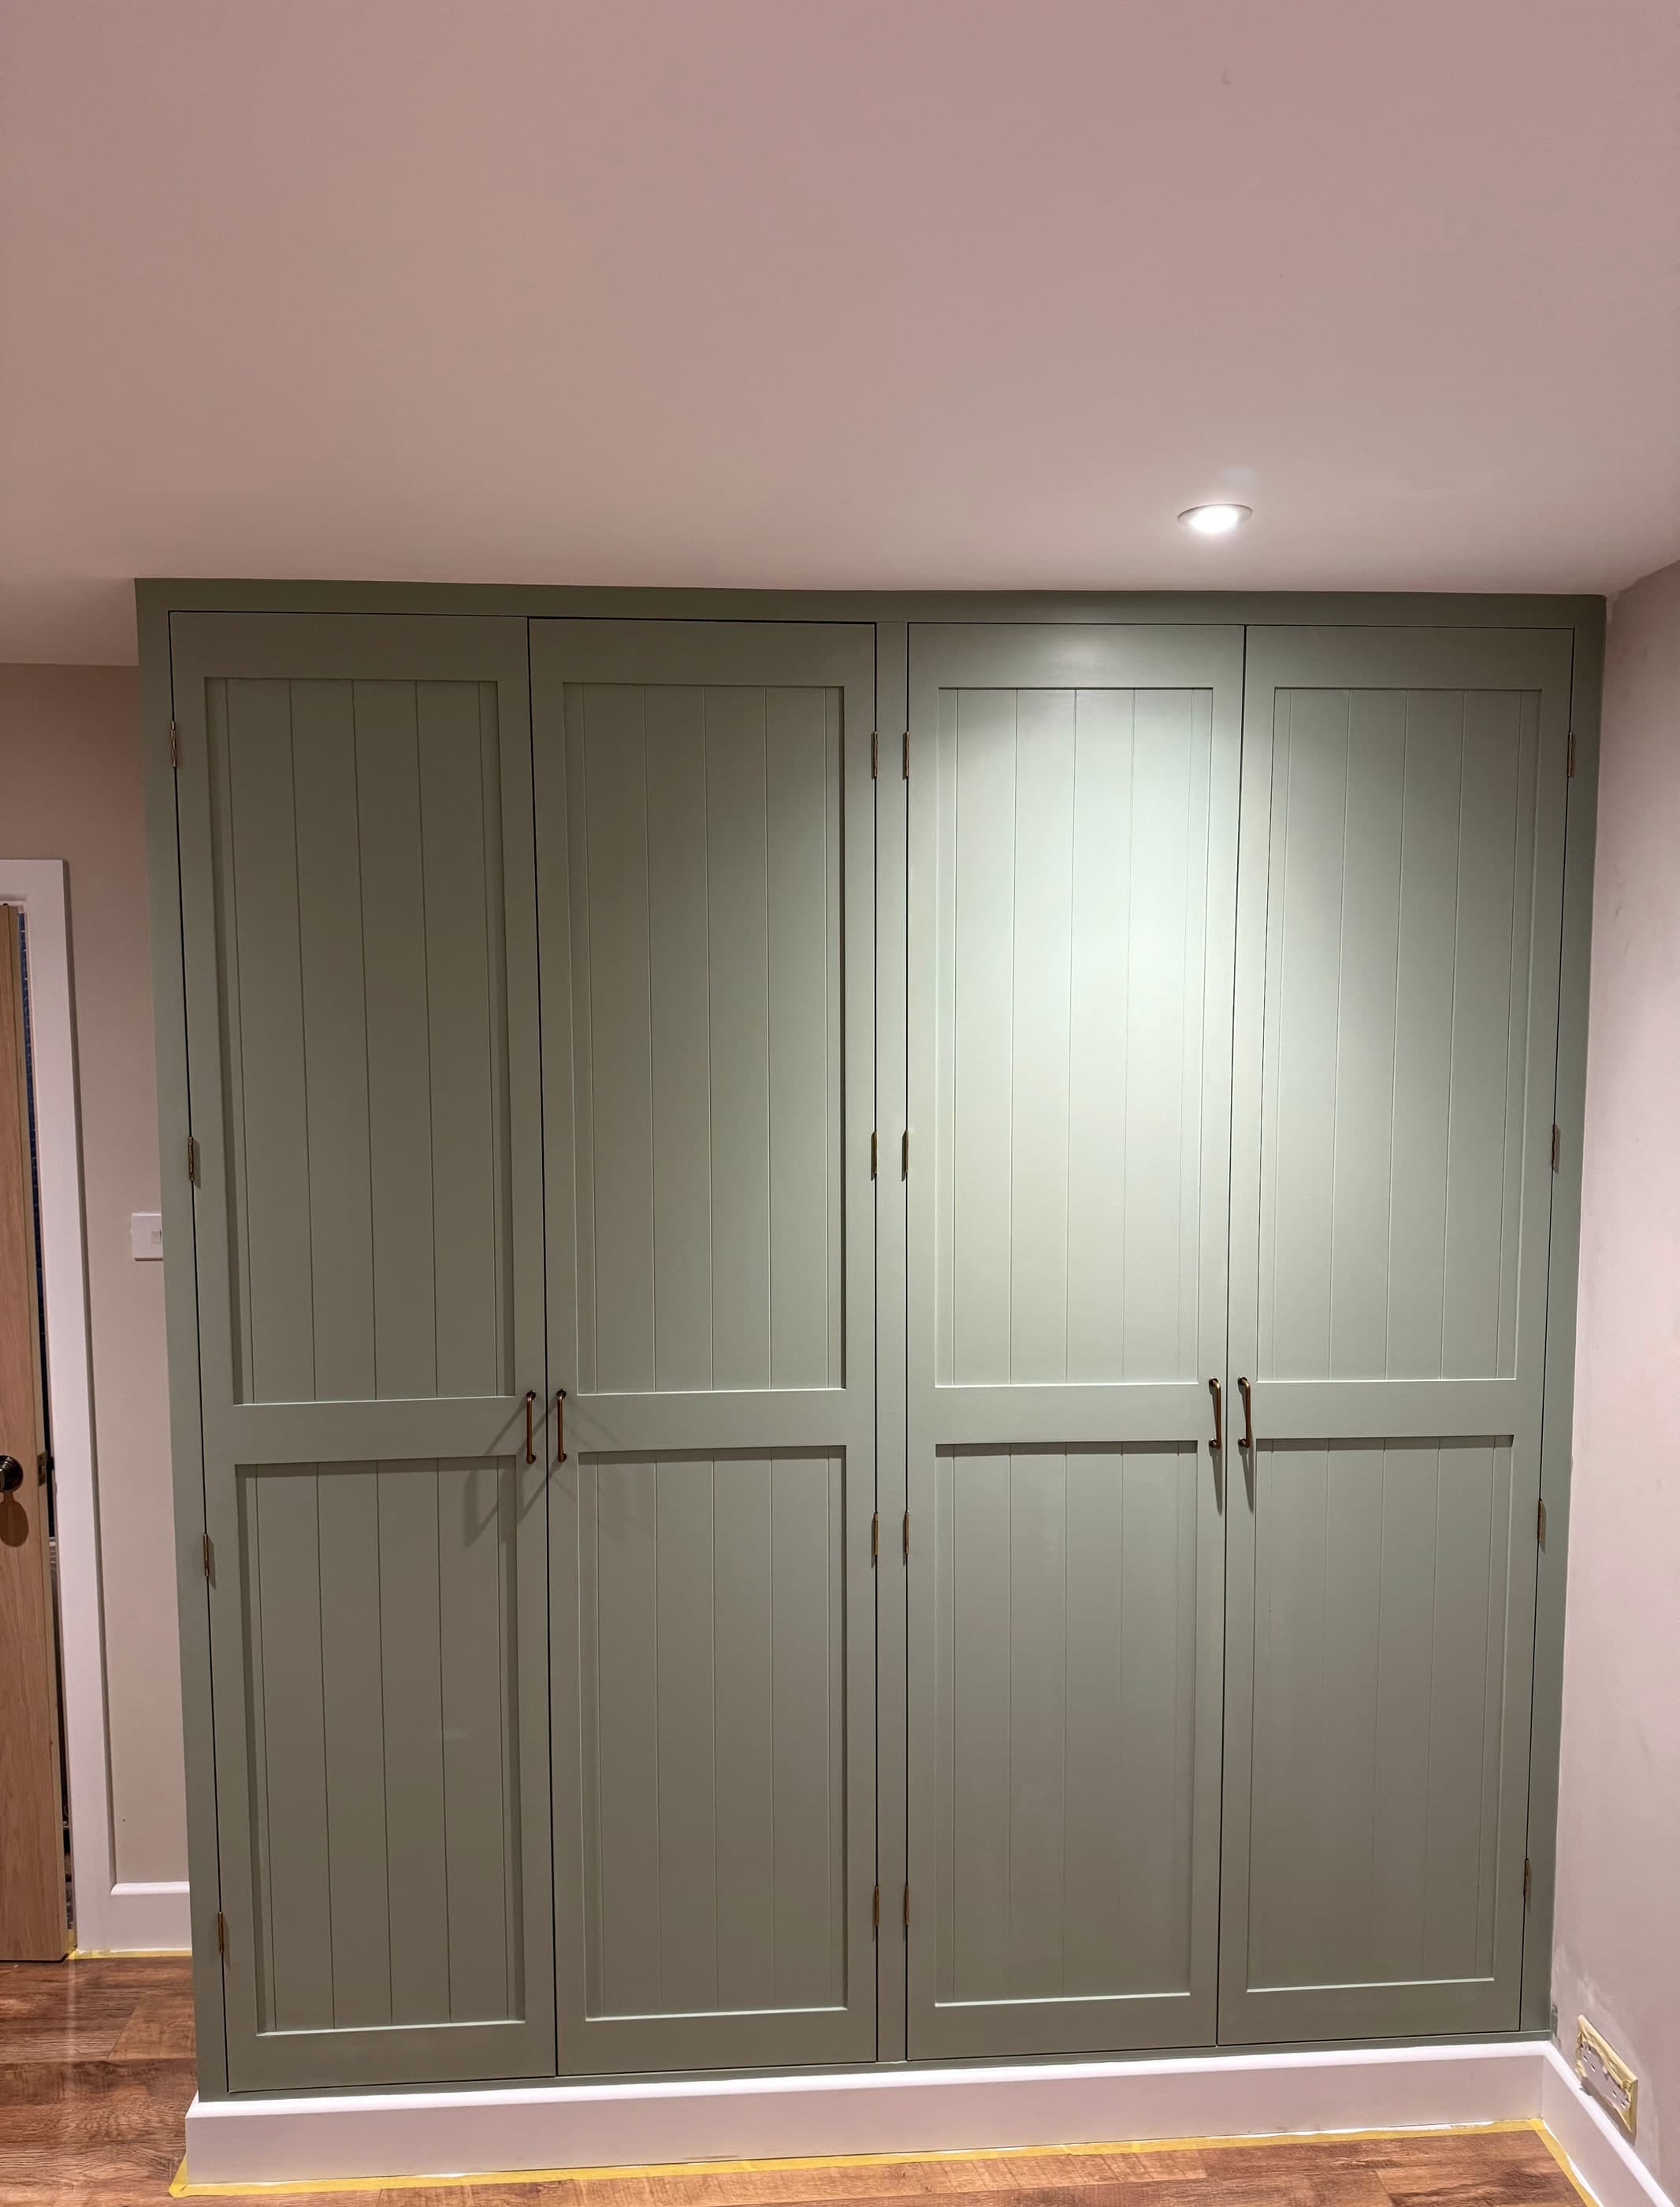
Fitted wardrobes, photographed as we left them.
The things people ask first.
How long does a fitted wardrobe take?
The fitting itself is usually the short part; most of the elapsed time is making. Hand-painting adds a day or two on site because each coat has to dry properly before the next goes on, and doors are re-adjusted after the paint has cured.
Can you build around a chimney breast or a sloping ceiling?
Yes. That is usually the reason people call rather than buying something off the shelf. Awkward geometry is where a made-to-measure wardrobe earns its money — a sloped ceiling in particular is almost impossible to buy a solution for.
Do you paint on site or in a workshop?
Both, depending on the finish. Hand-painting on site gives a continuous finish across the whole run and is easy to touch up in five years. Spraying off site gives a harder, more uniform surface but means more pieces coming through the house and no easy touch-up later.
MDF or solid wood?
For a painted wardrobe, MDF is the better material, not the cheaper compromise. It is stable, it does not move with the seasons and it takes paint far better than softwood. Solid timber is the right answer only where you are going to see the grain.
Will it add value to the house?
Storage in a bedroom that has none is one of the few pieces of joinery that reliably makes a room easier to sell, because it removes a problem a buyer can see. We would not build one on that basis alone, though — build it because you need somewhere to put your clothes.
What happens to the skirting behind it?
It comes off behind the run and is either reused at the ends or replaced to match. Building a carcass over existing skirting pushes the whole wardrobe forward by 20mm and leaves a gap at the top that has to be covered.
Can you match an existing wardrobe or built-in?
Usually. Matching a moulding profile means either finding the same cutter or having one ground, which is worth doing on a whole room and rarely worth it on one door. Matching a paint colour is straightforward — most decorators’ merchants will scan a sample.
Fitted wardrobes across Surrey.
Each town page describes the building stock we are actually working with there, which is what decides how a job like this is detailed.
Tell us what you are trying to fit, and where it has to go.
Four quick questions, no essay and no obligation. We will come and measure, and you will have a drawing and a fixed price within a week.
Every enquiry answered within one working day.