Bespoke joinery,
made in Surrey.
Fitted wardrobes, alcove units and garden joinery for homes across Surrey. Drawn, made and fitted by the same hands.
- Free design visit
- Fixed price, in writing
- Fitted by the maker
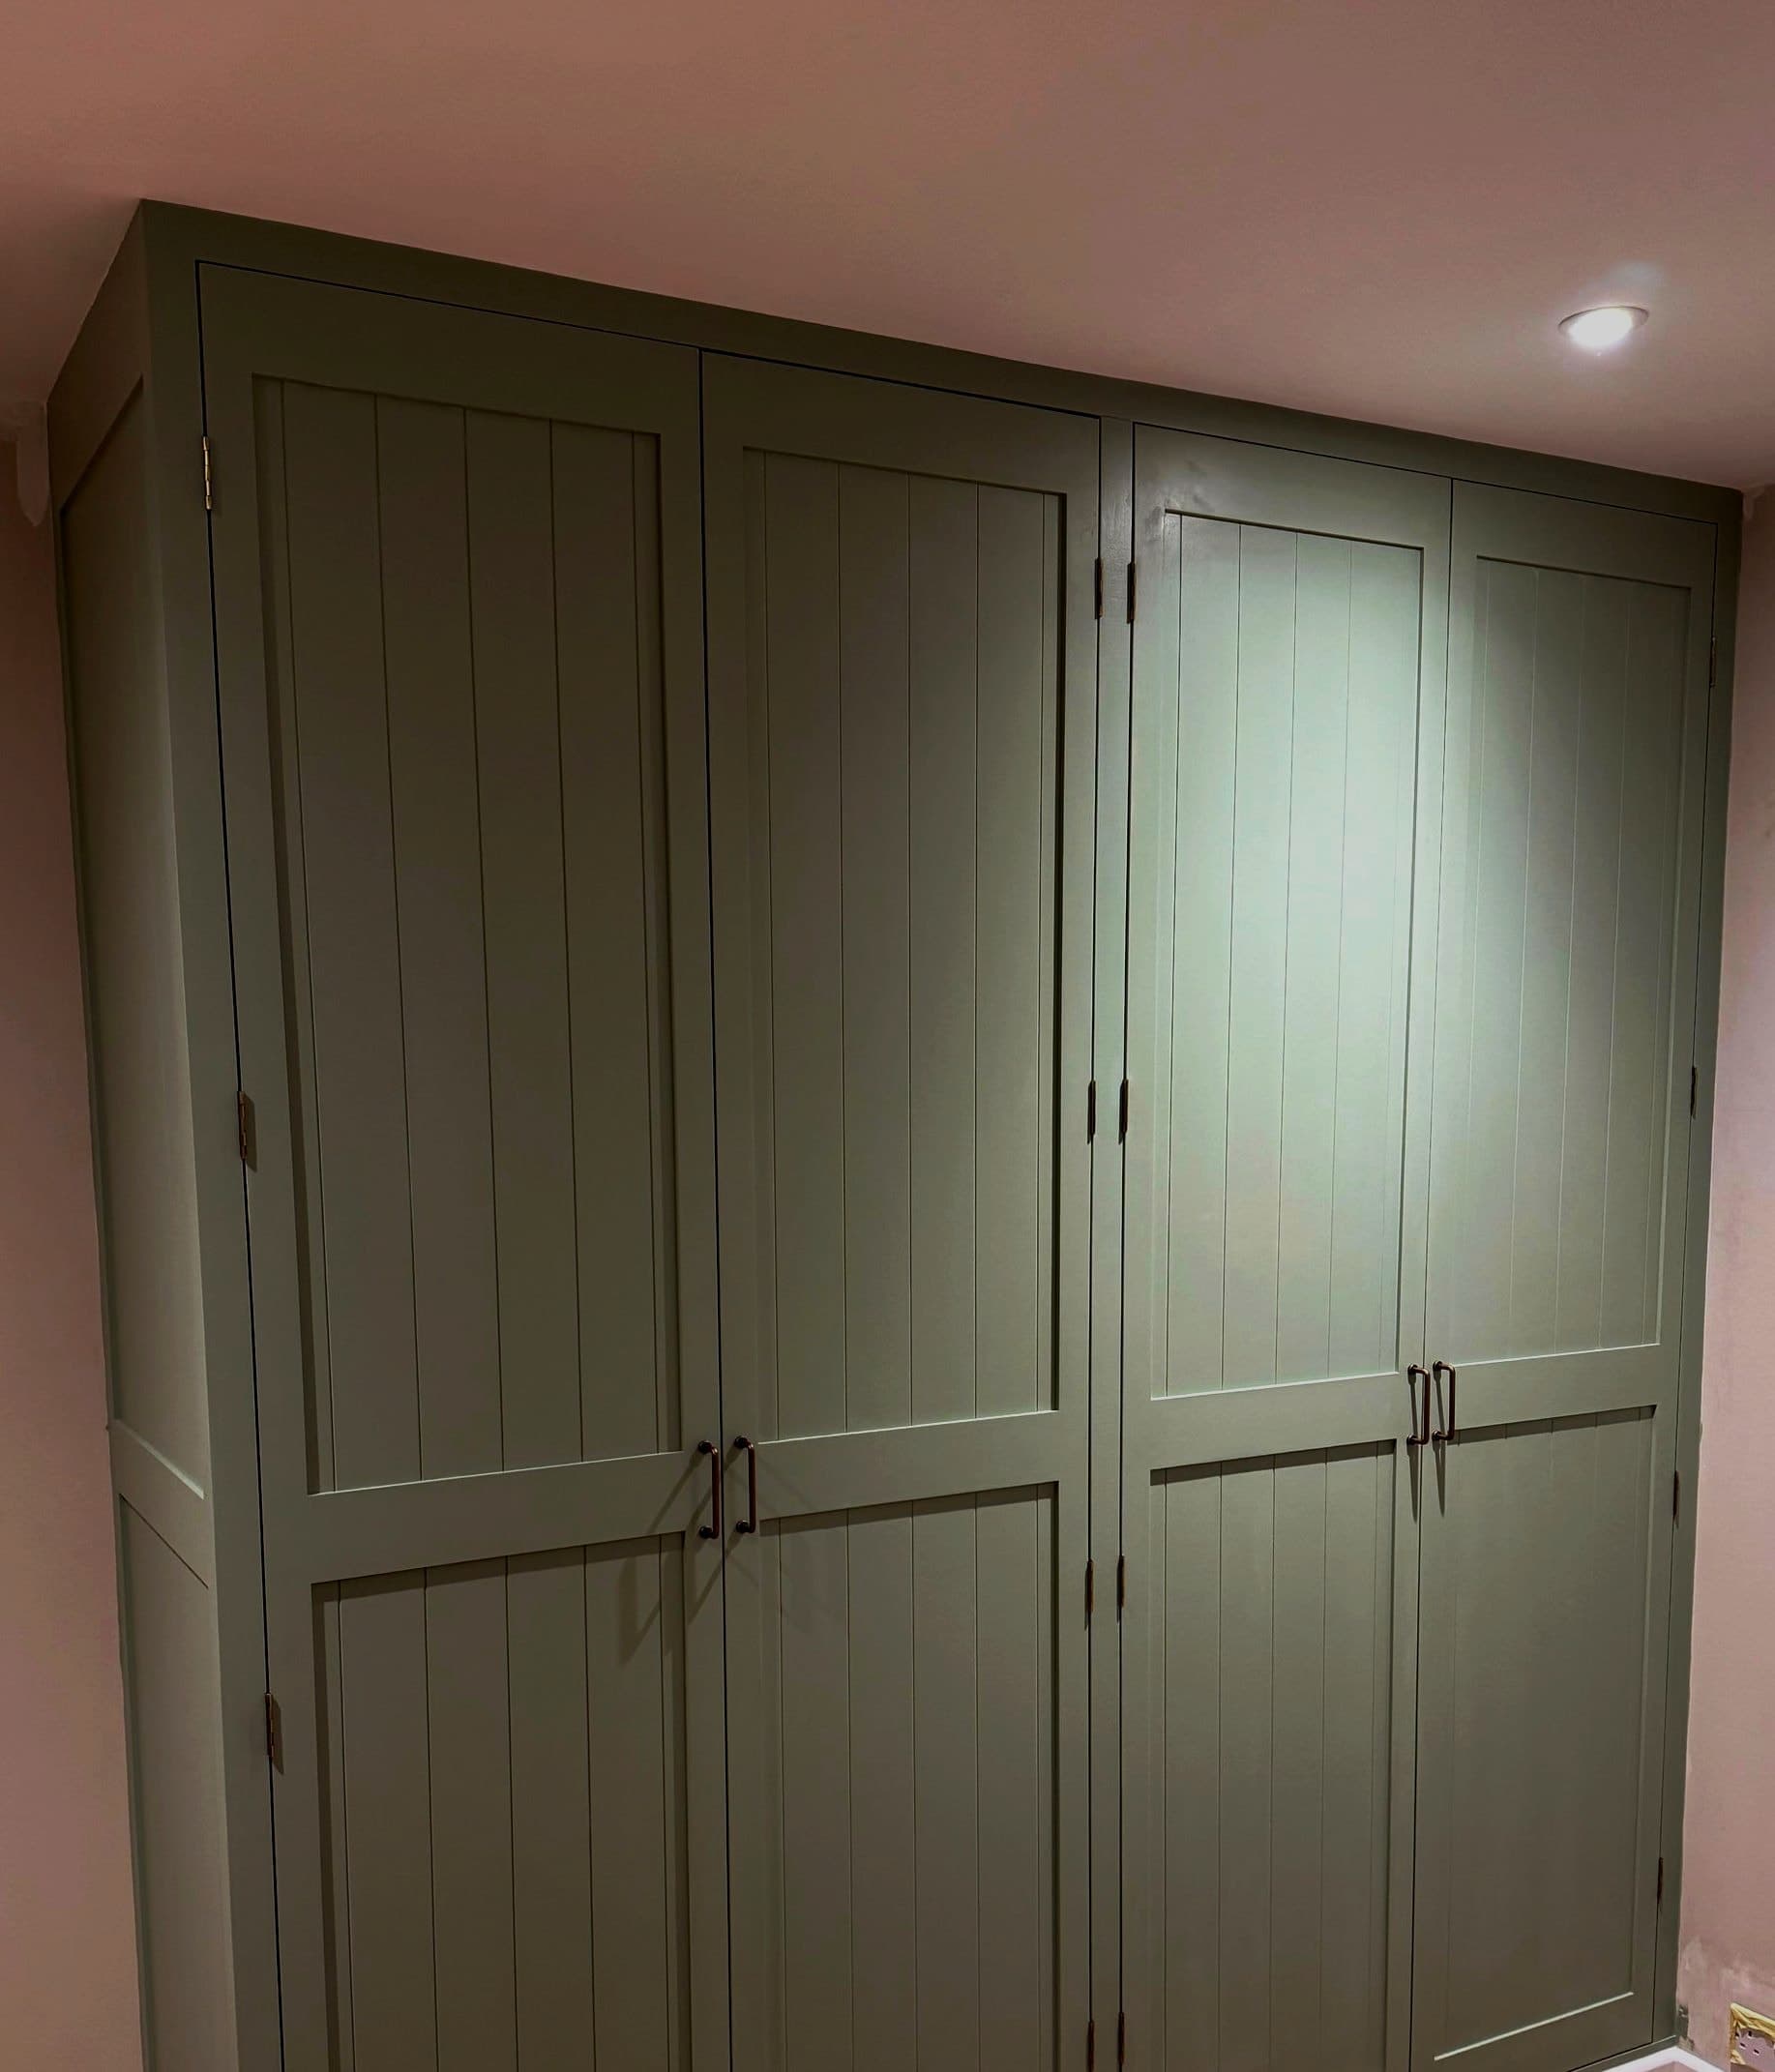
Four-door fitted wardrobe · scribed floor to ceiling · Surrey
Real jobs, photographed as they were left.
All projects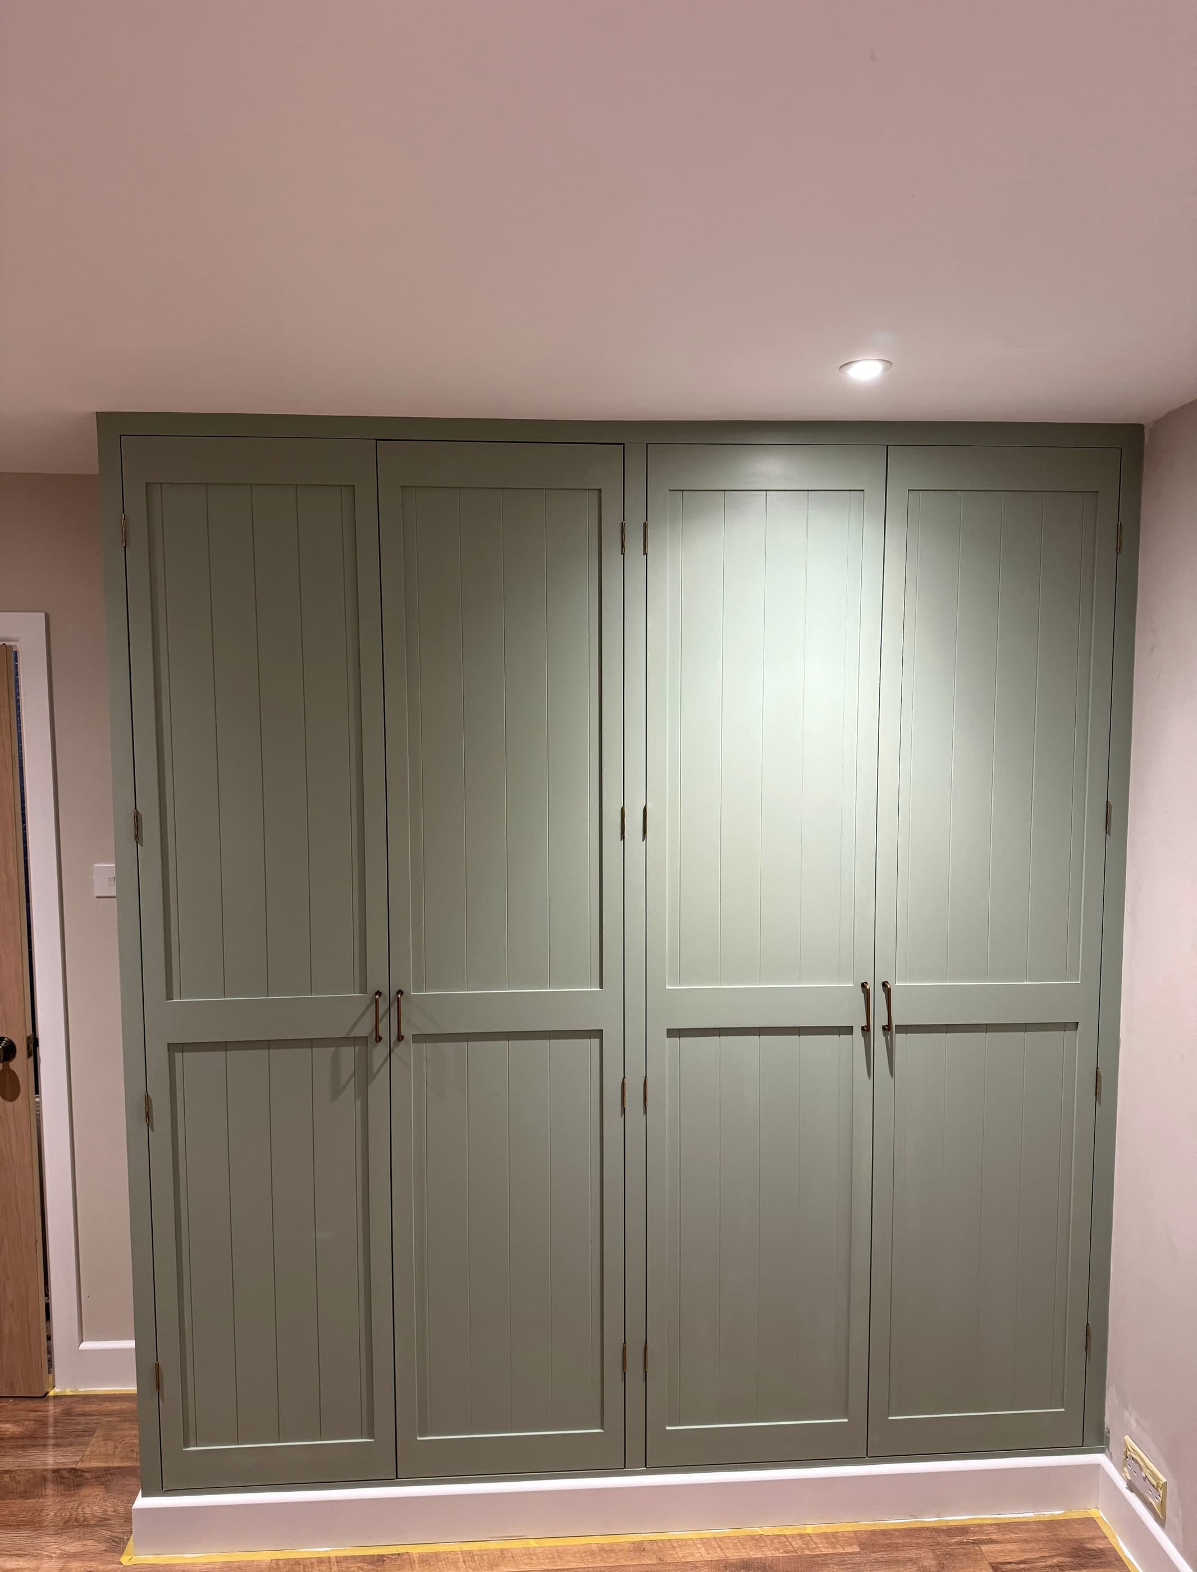
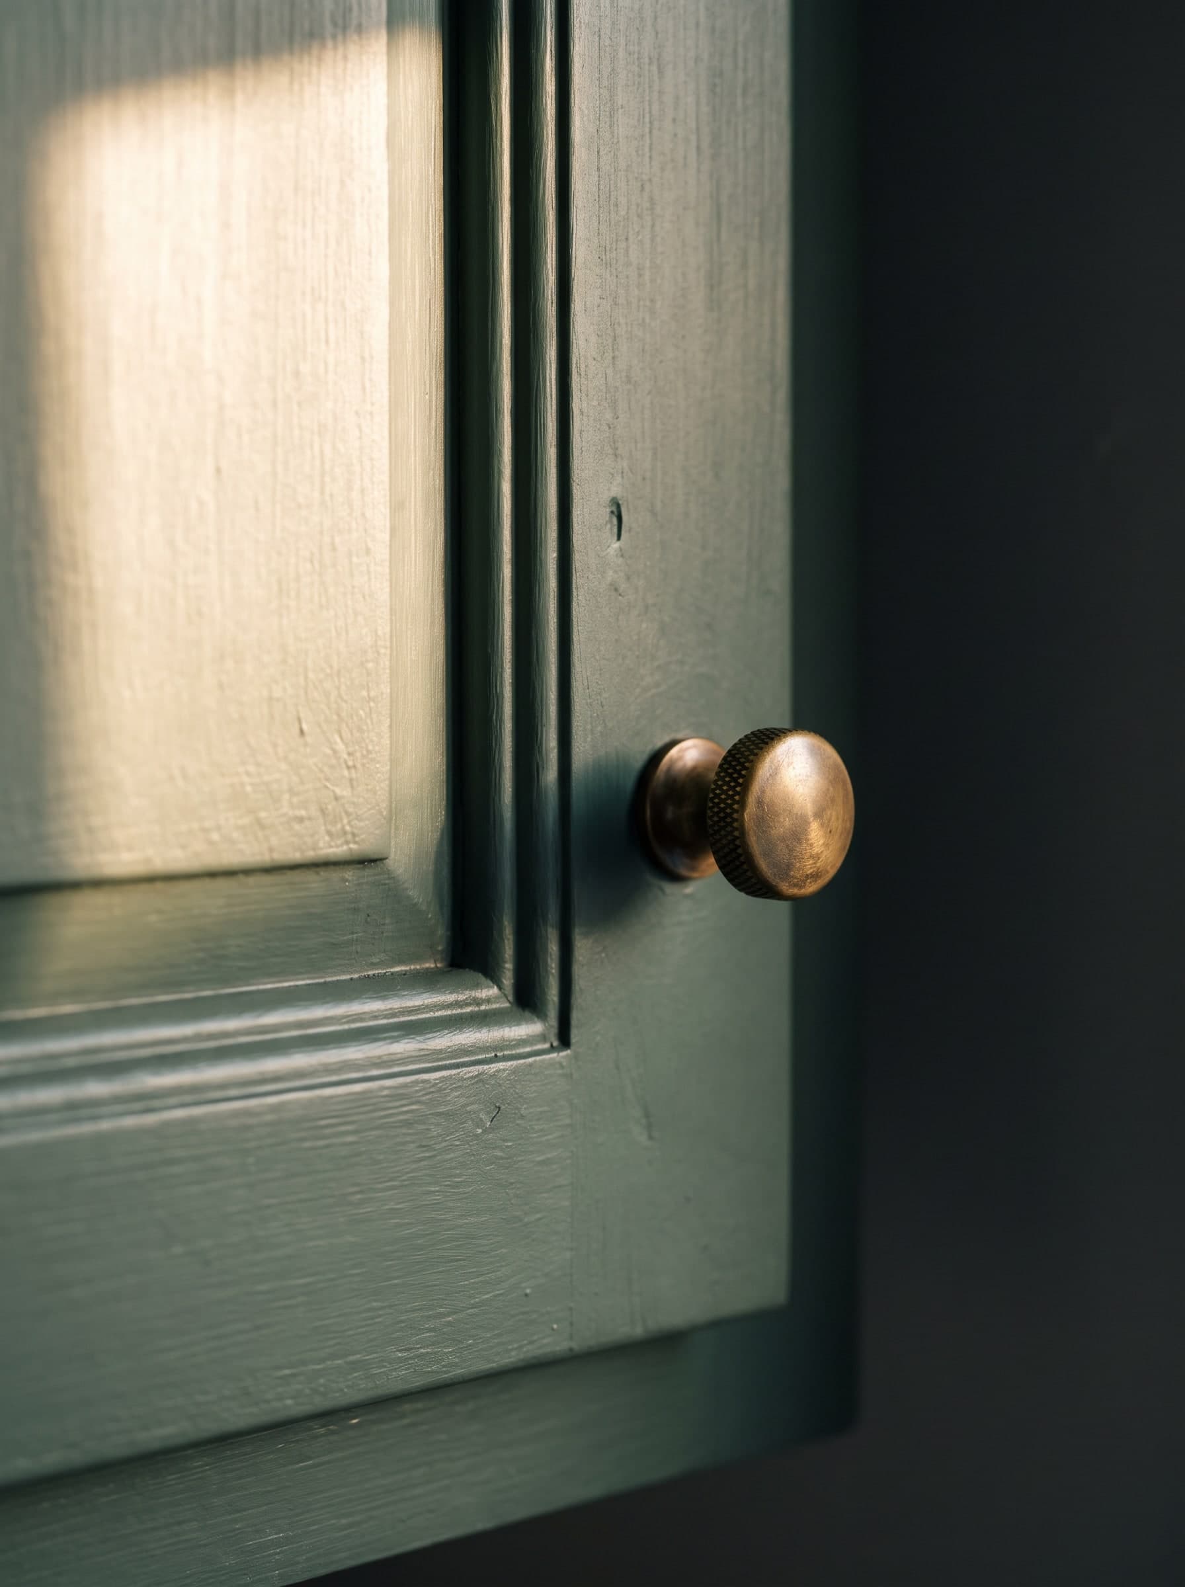
Four-door fitted wardrobe in sage
A floor-to-ceiling wardrobe scribed into an uneven wall and hand-painted in soft sage.
Poplar framesTongue-and-groove panelled doors
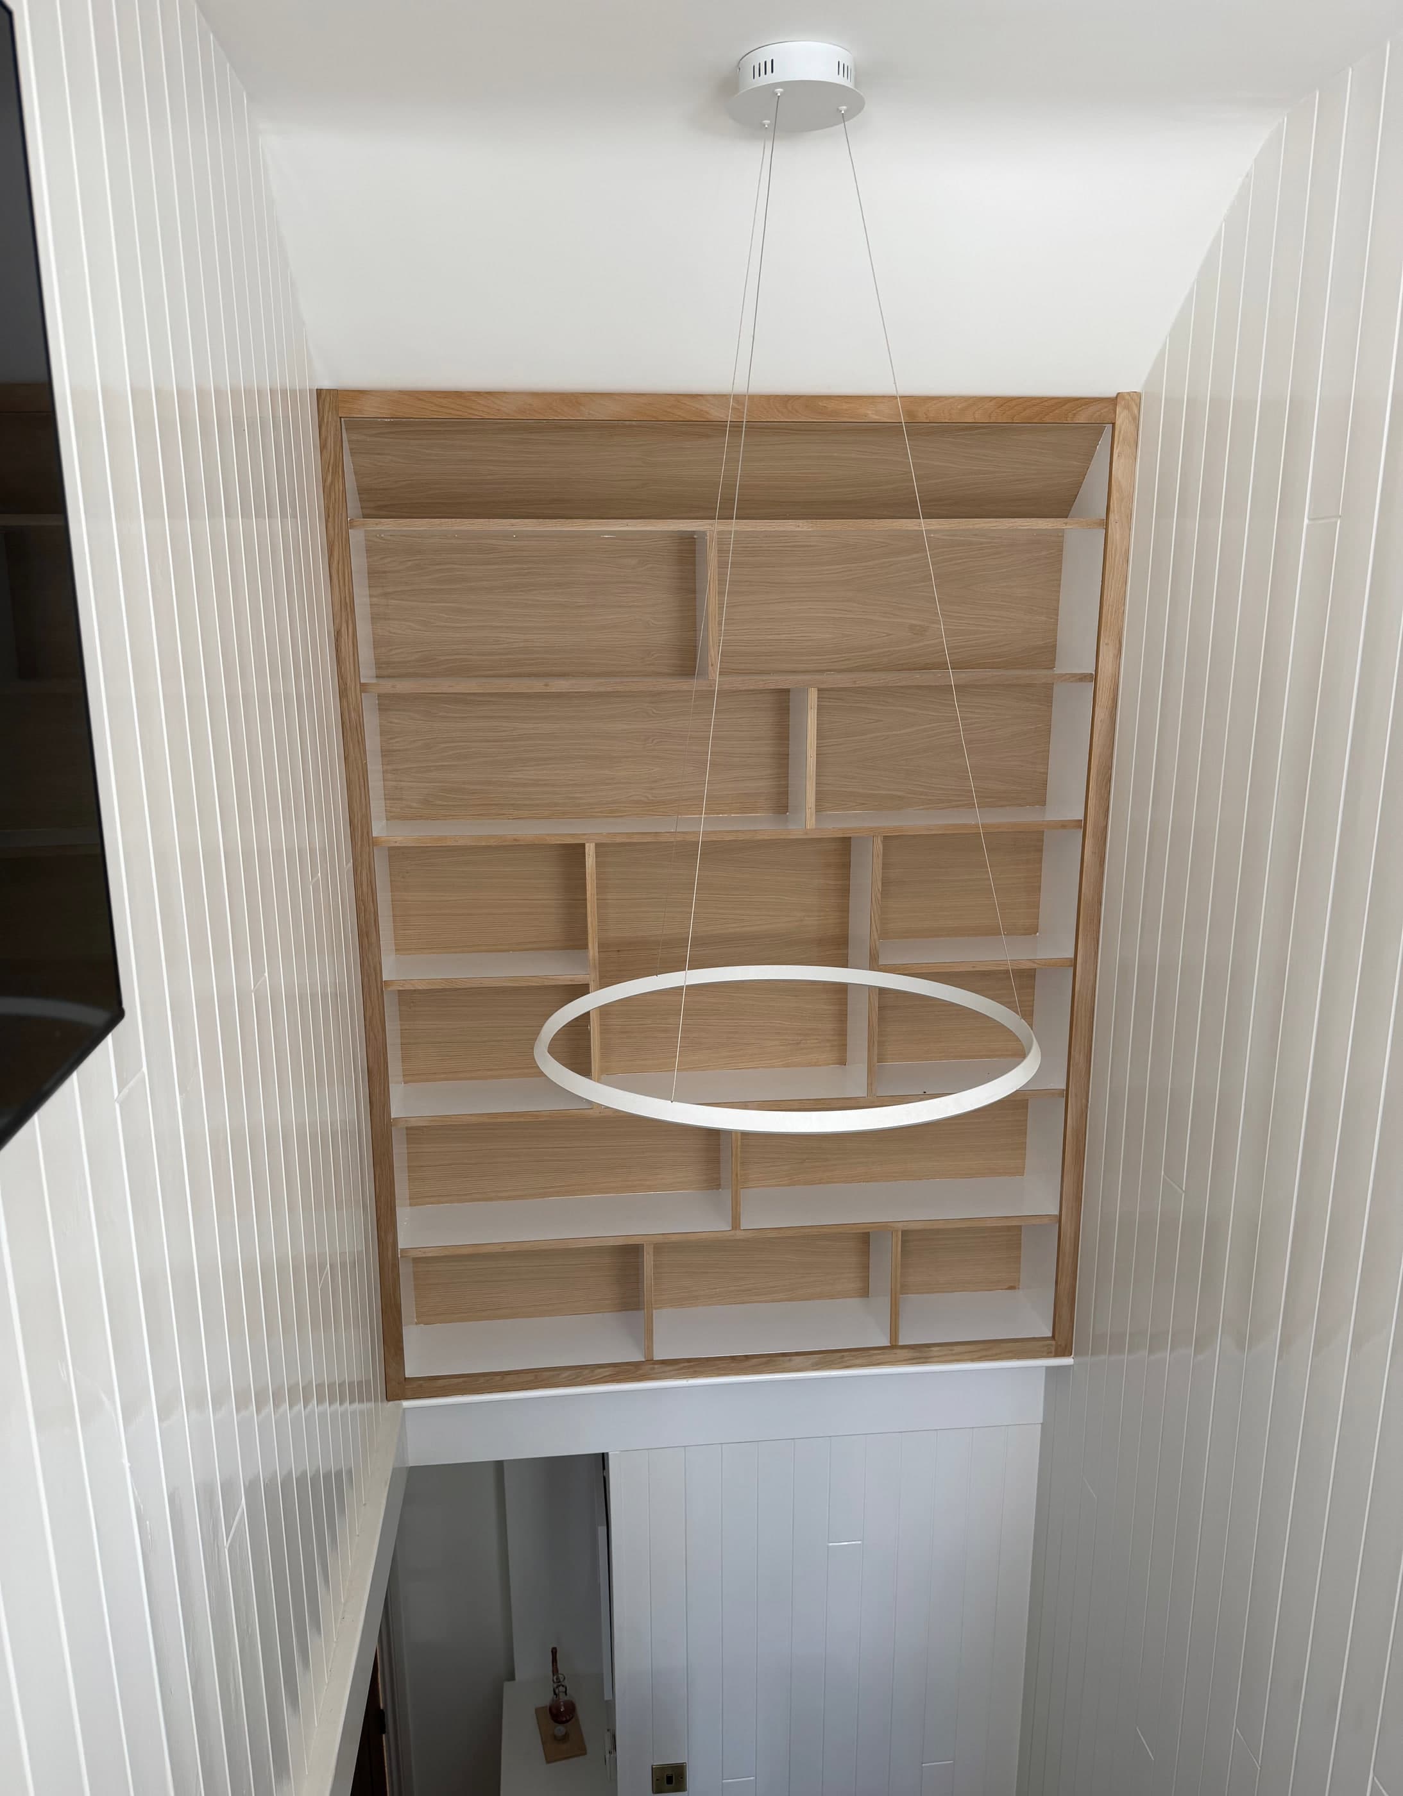
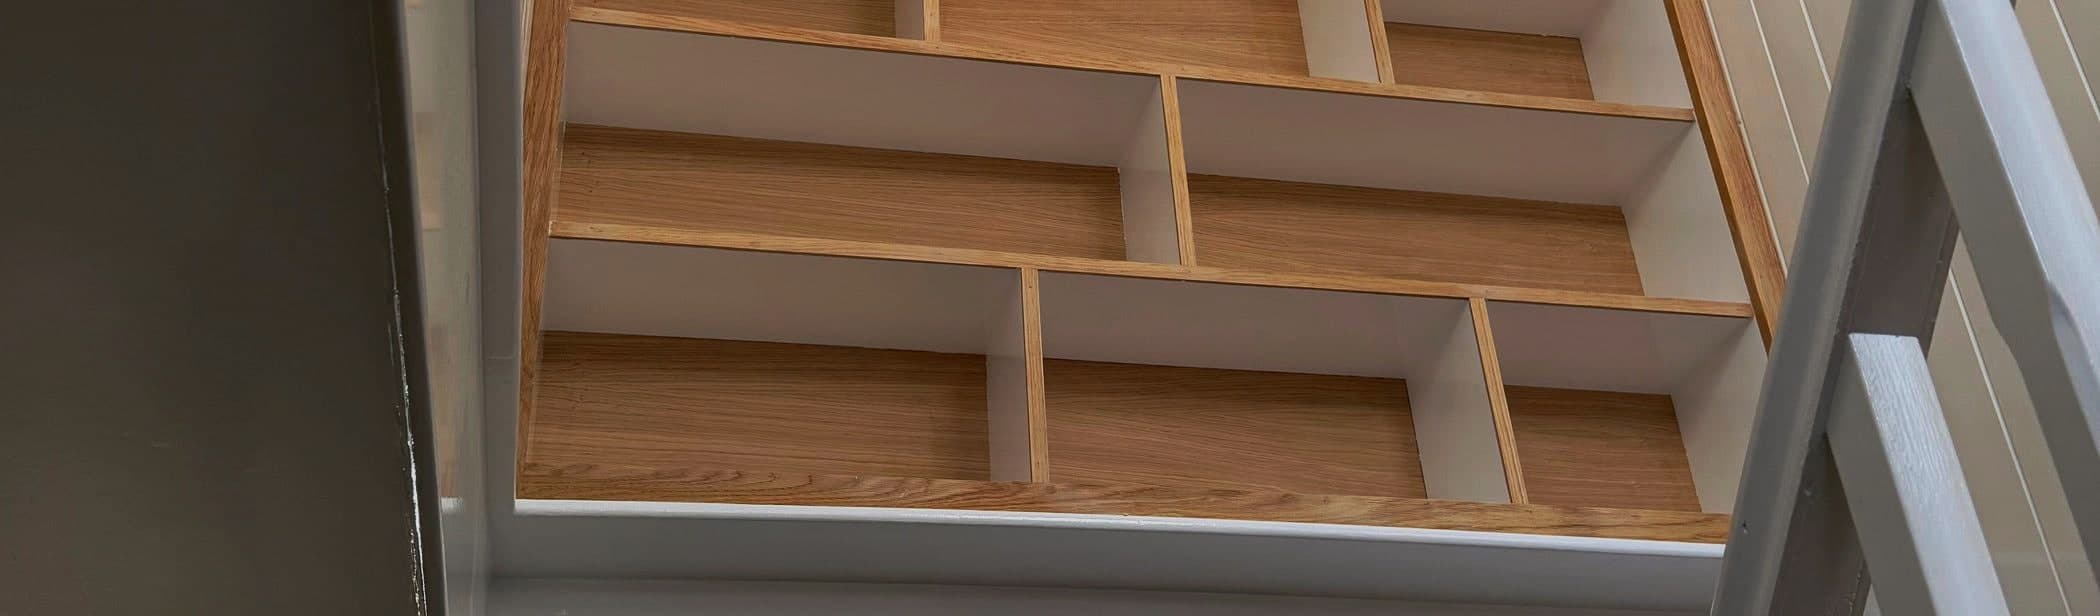
Oak shelving grid in a panelled stairwell
An asymmetric oak grid built into a double-height stairwell void, framed against tongue-and-groove panelling.
European oakPainted MDF backs
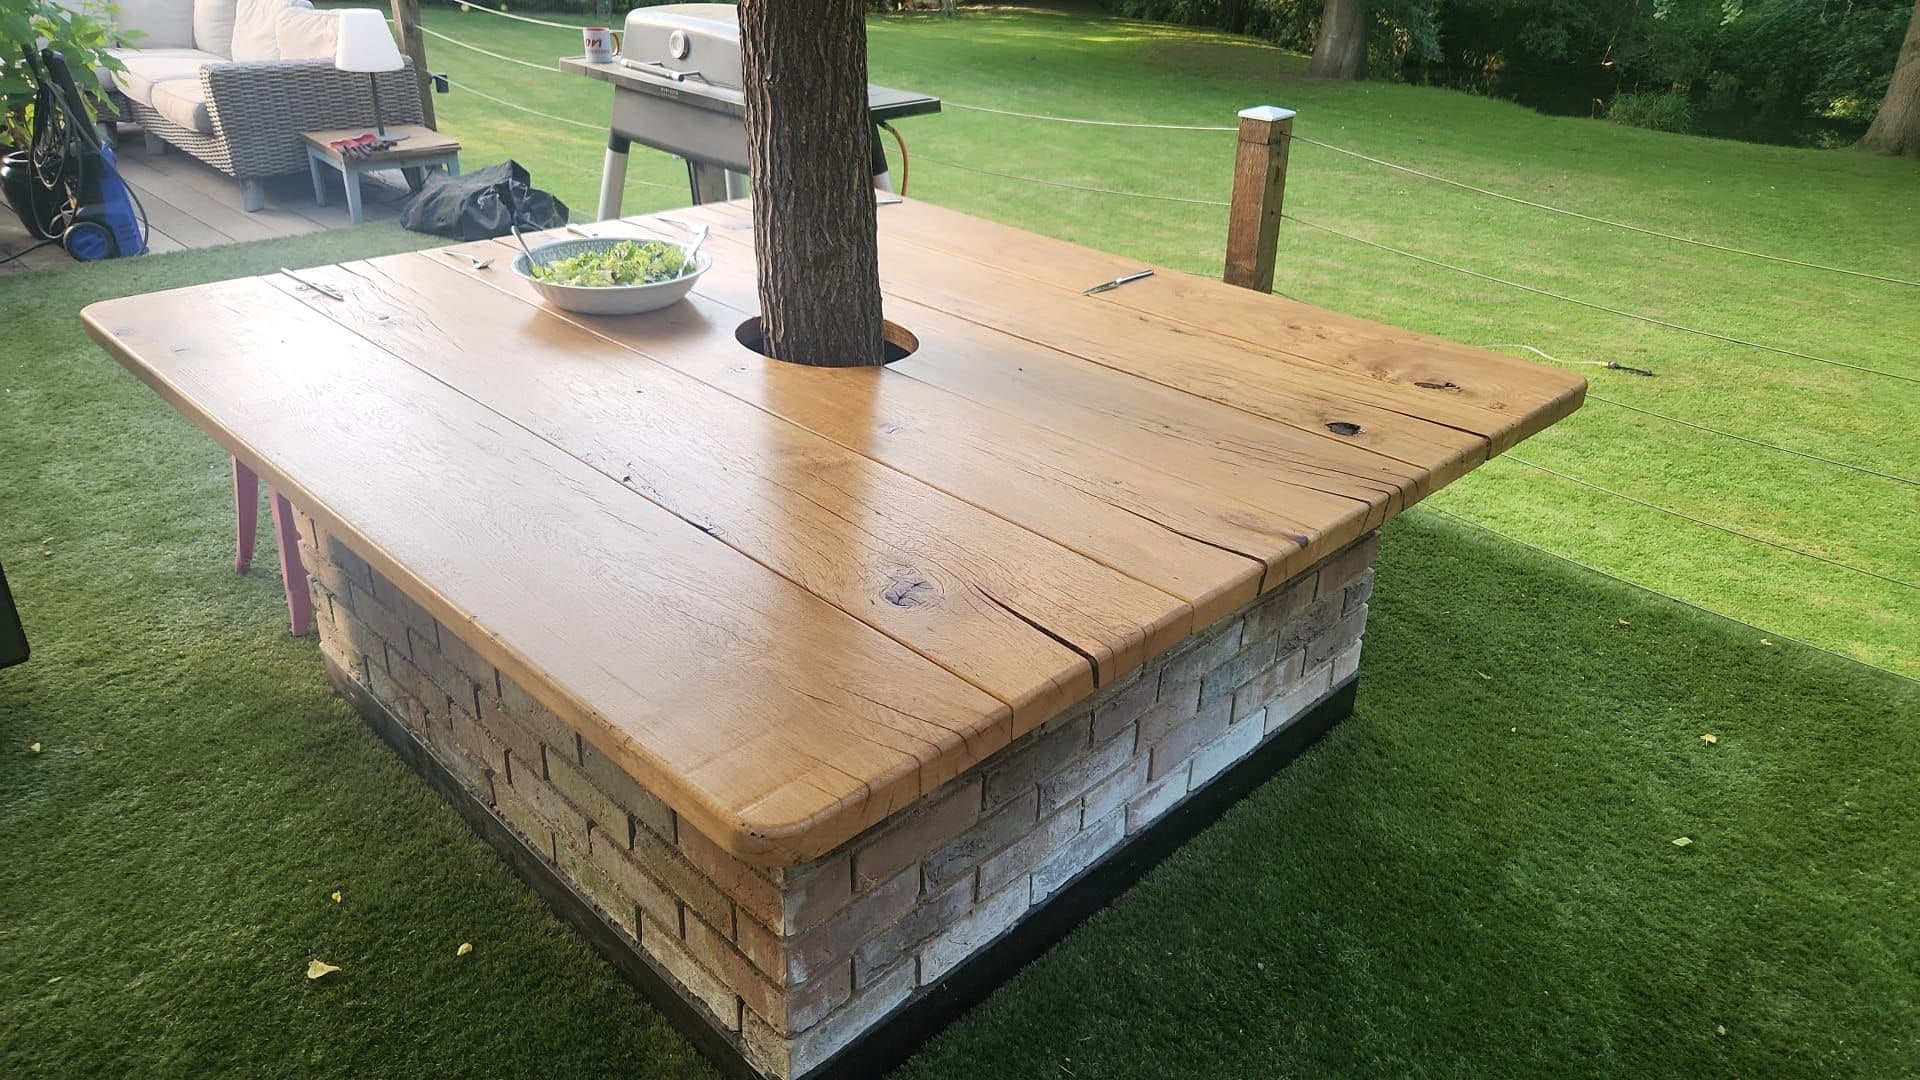
Oak table built around a living tree
A solid oak garden table built in place around a mature trunk, on a brick plinth.
Solid European oakReclaimed brick plinth
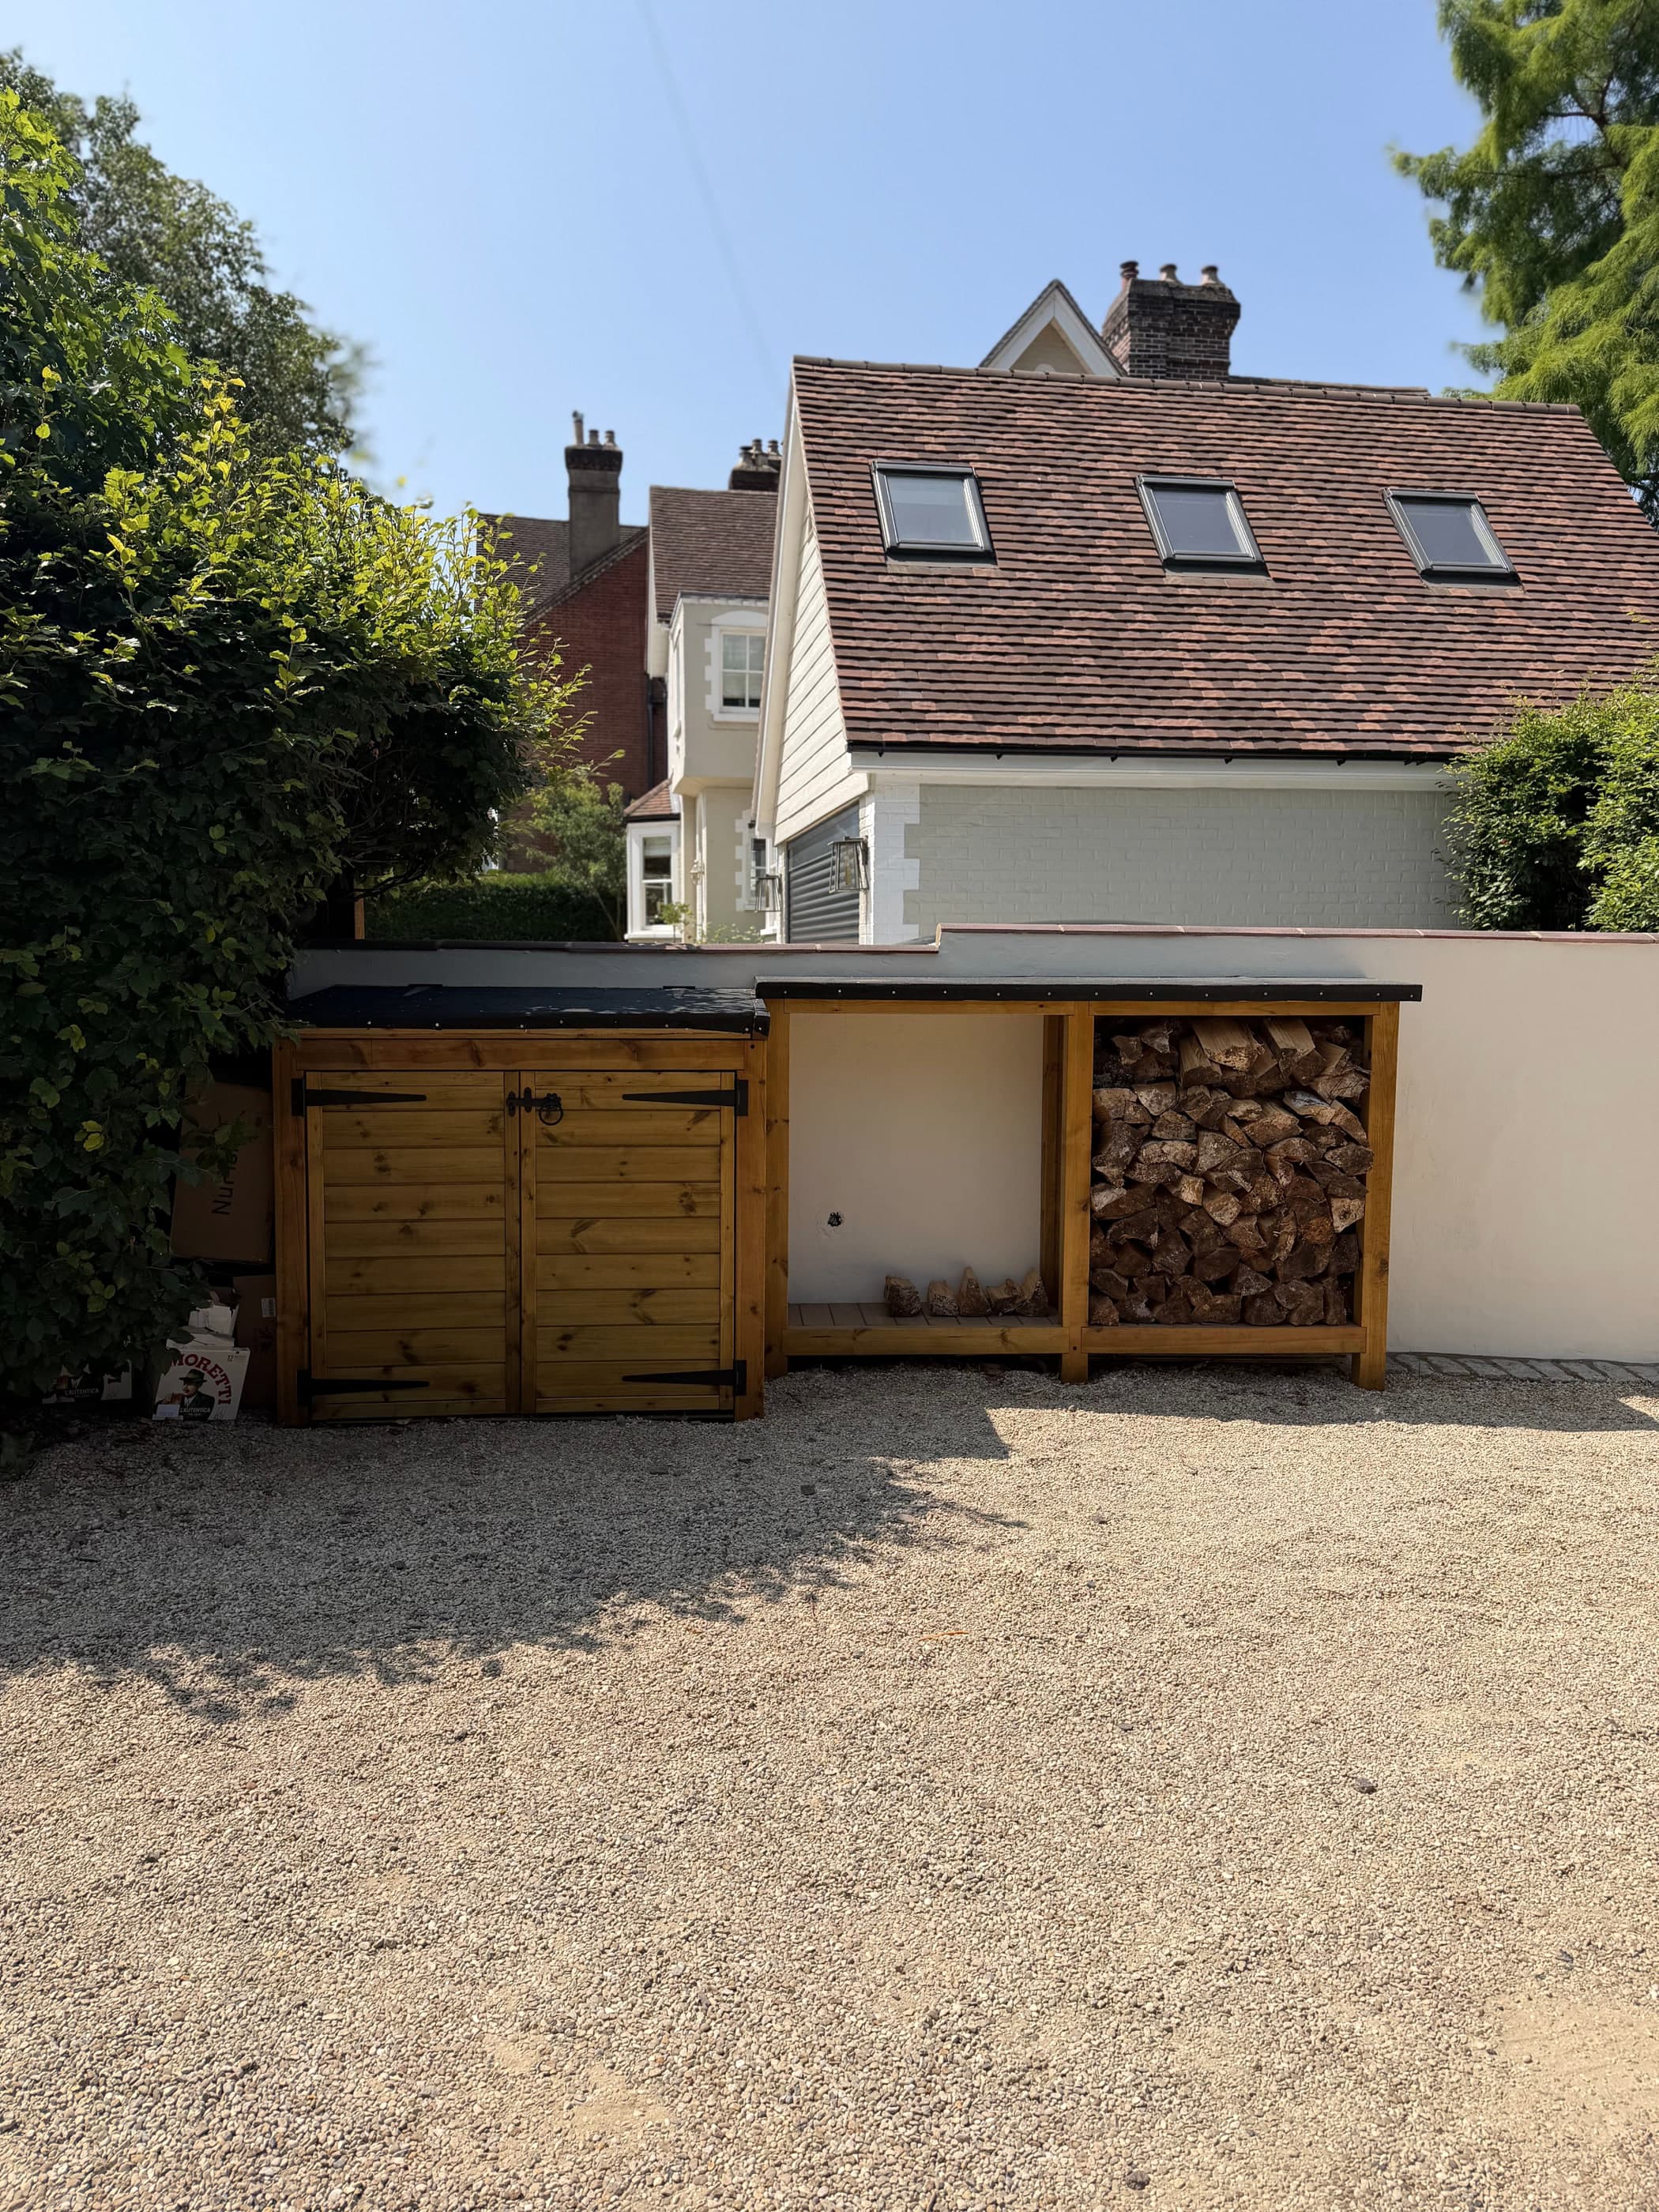
Bin store and log store
A matched pair of stores along a driveway wall: bins hidden, logs stacked and drying.
Tanalised softwoodEPDM flat roof
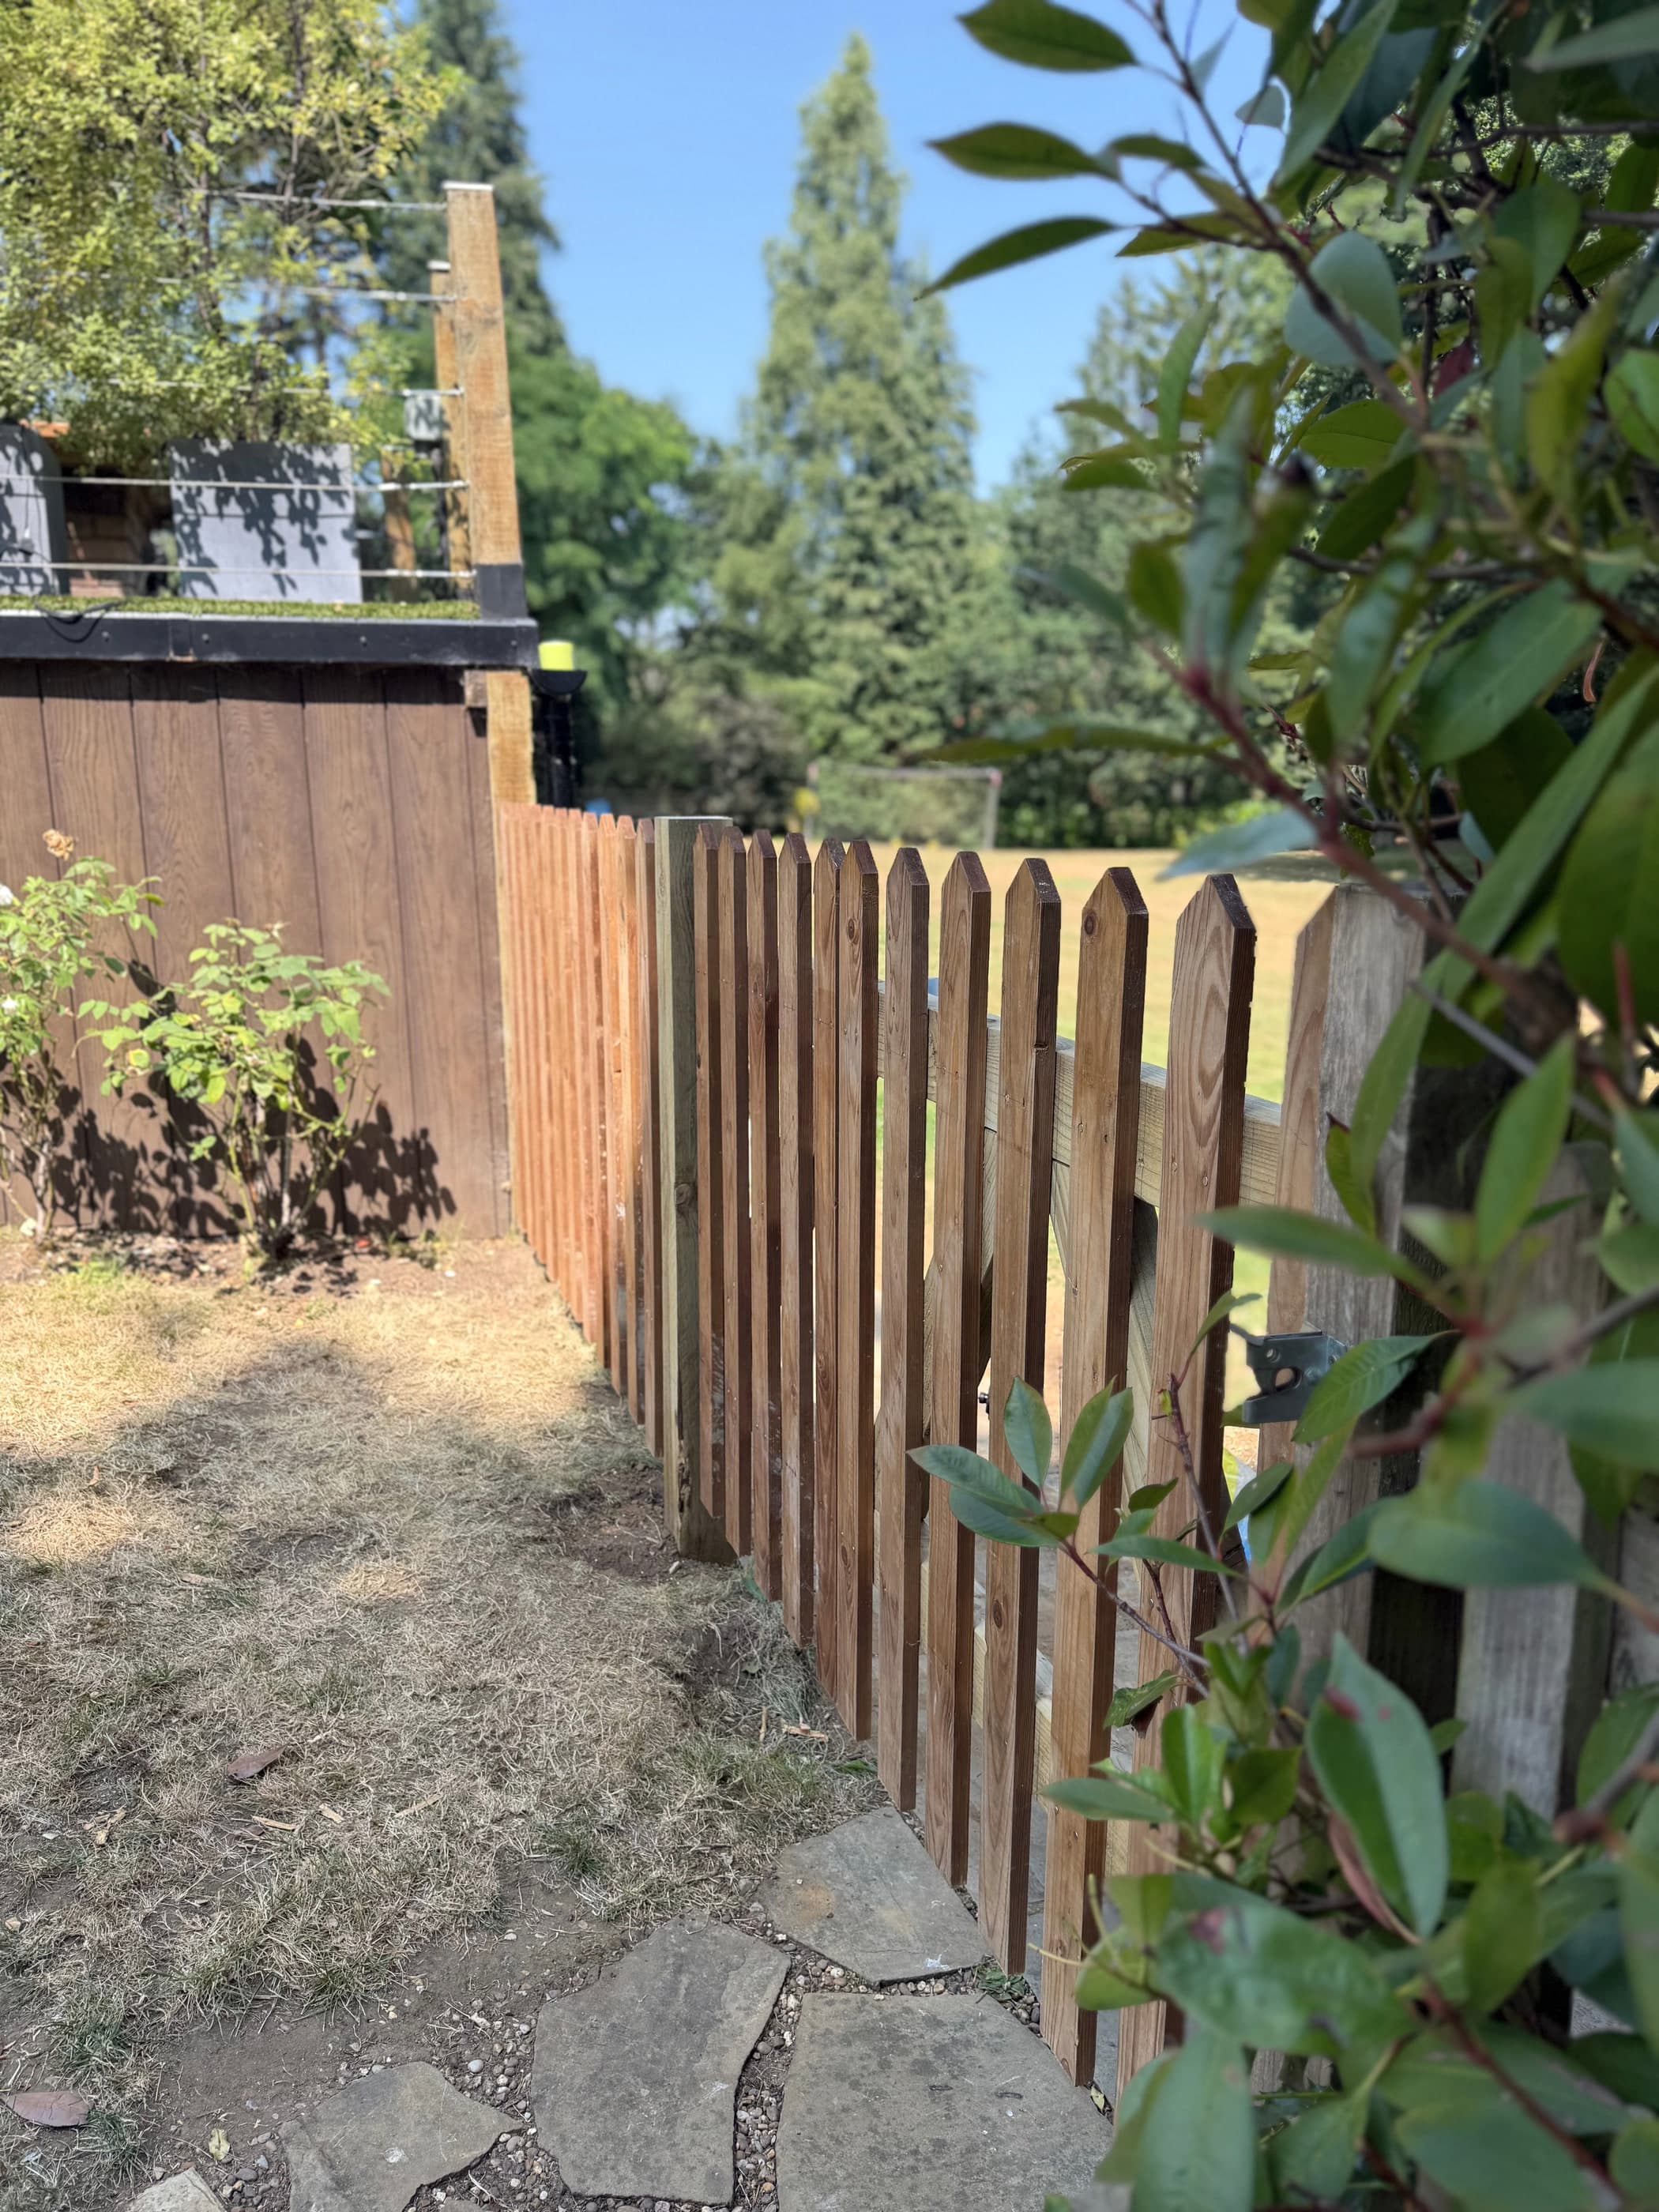
Picket fencing and braced gate
A run of pointed picket fencing and a braced gate dividing a garden from open parkland.
Tanalised softwood picketsGalvanised strap hinges
Swipe for more →
What are you having made?
No other joinery firm in Surrey will tell you. Every one of them hides behind “book a free design visit”, which is fine until it costs you an evening to find out you were never in the same postcode. So pick one.
Painted double wardrobe, hanging and shelving
£2,200typically £2,200 – £4,200
What you get
- A measured survey and a drawing you sign off before anything is cut
- Carcasses scribed to the wall, floor and ceiling: no gaps, no dust shelf
- Shaker, tongue-and-groove, flat-panel or plain slab doors
What moves the price
- Run length: cost is broadly per linear metre, so a 3m wall is roughly double a 1.5m one
- Painted vs. veneered vs. solid timber, in that order of cost
Indicative 2026 figures for Surrey, including materials and fitting. A guide, not a quote. Your quote is fixed, in writing, and comes after we have measured.
Nine things we do properly, rather than everything badly.
Most of our work is fitted furniture and garden joinery. The rest is the carpentry that sits behind it: studwork, doors, panelling and the second fix that makes a room feel finished.
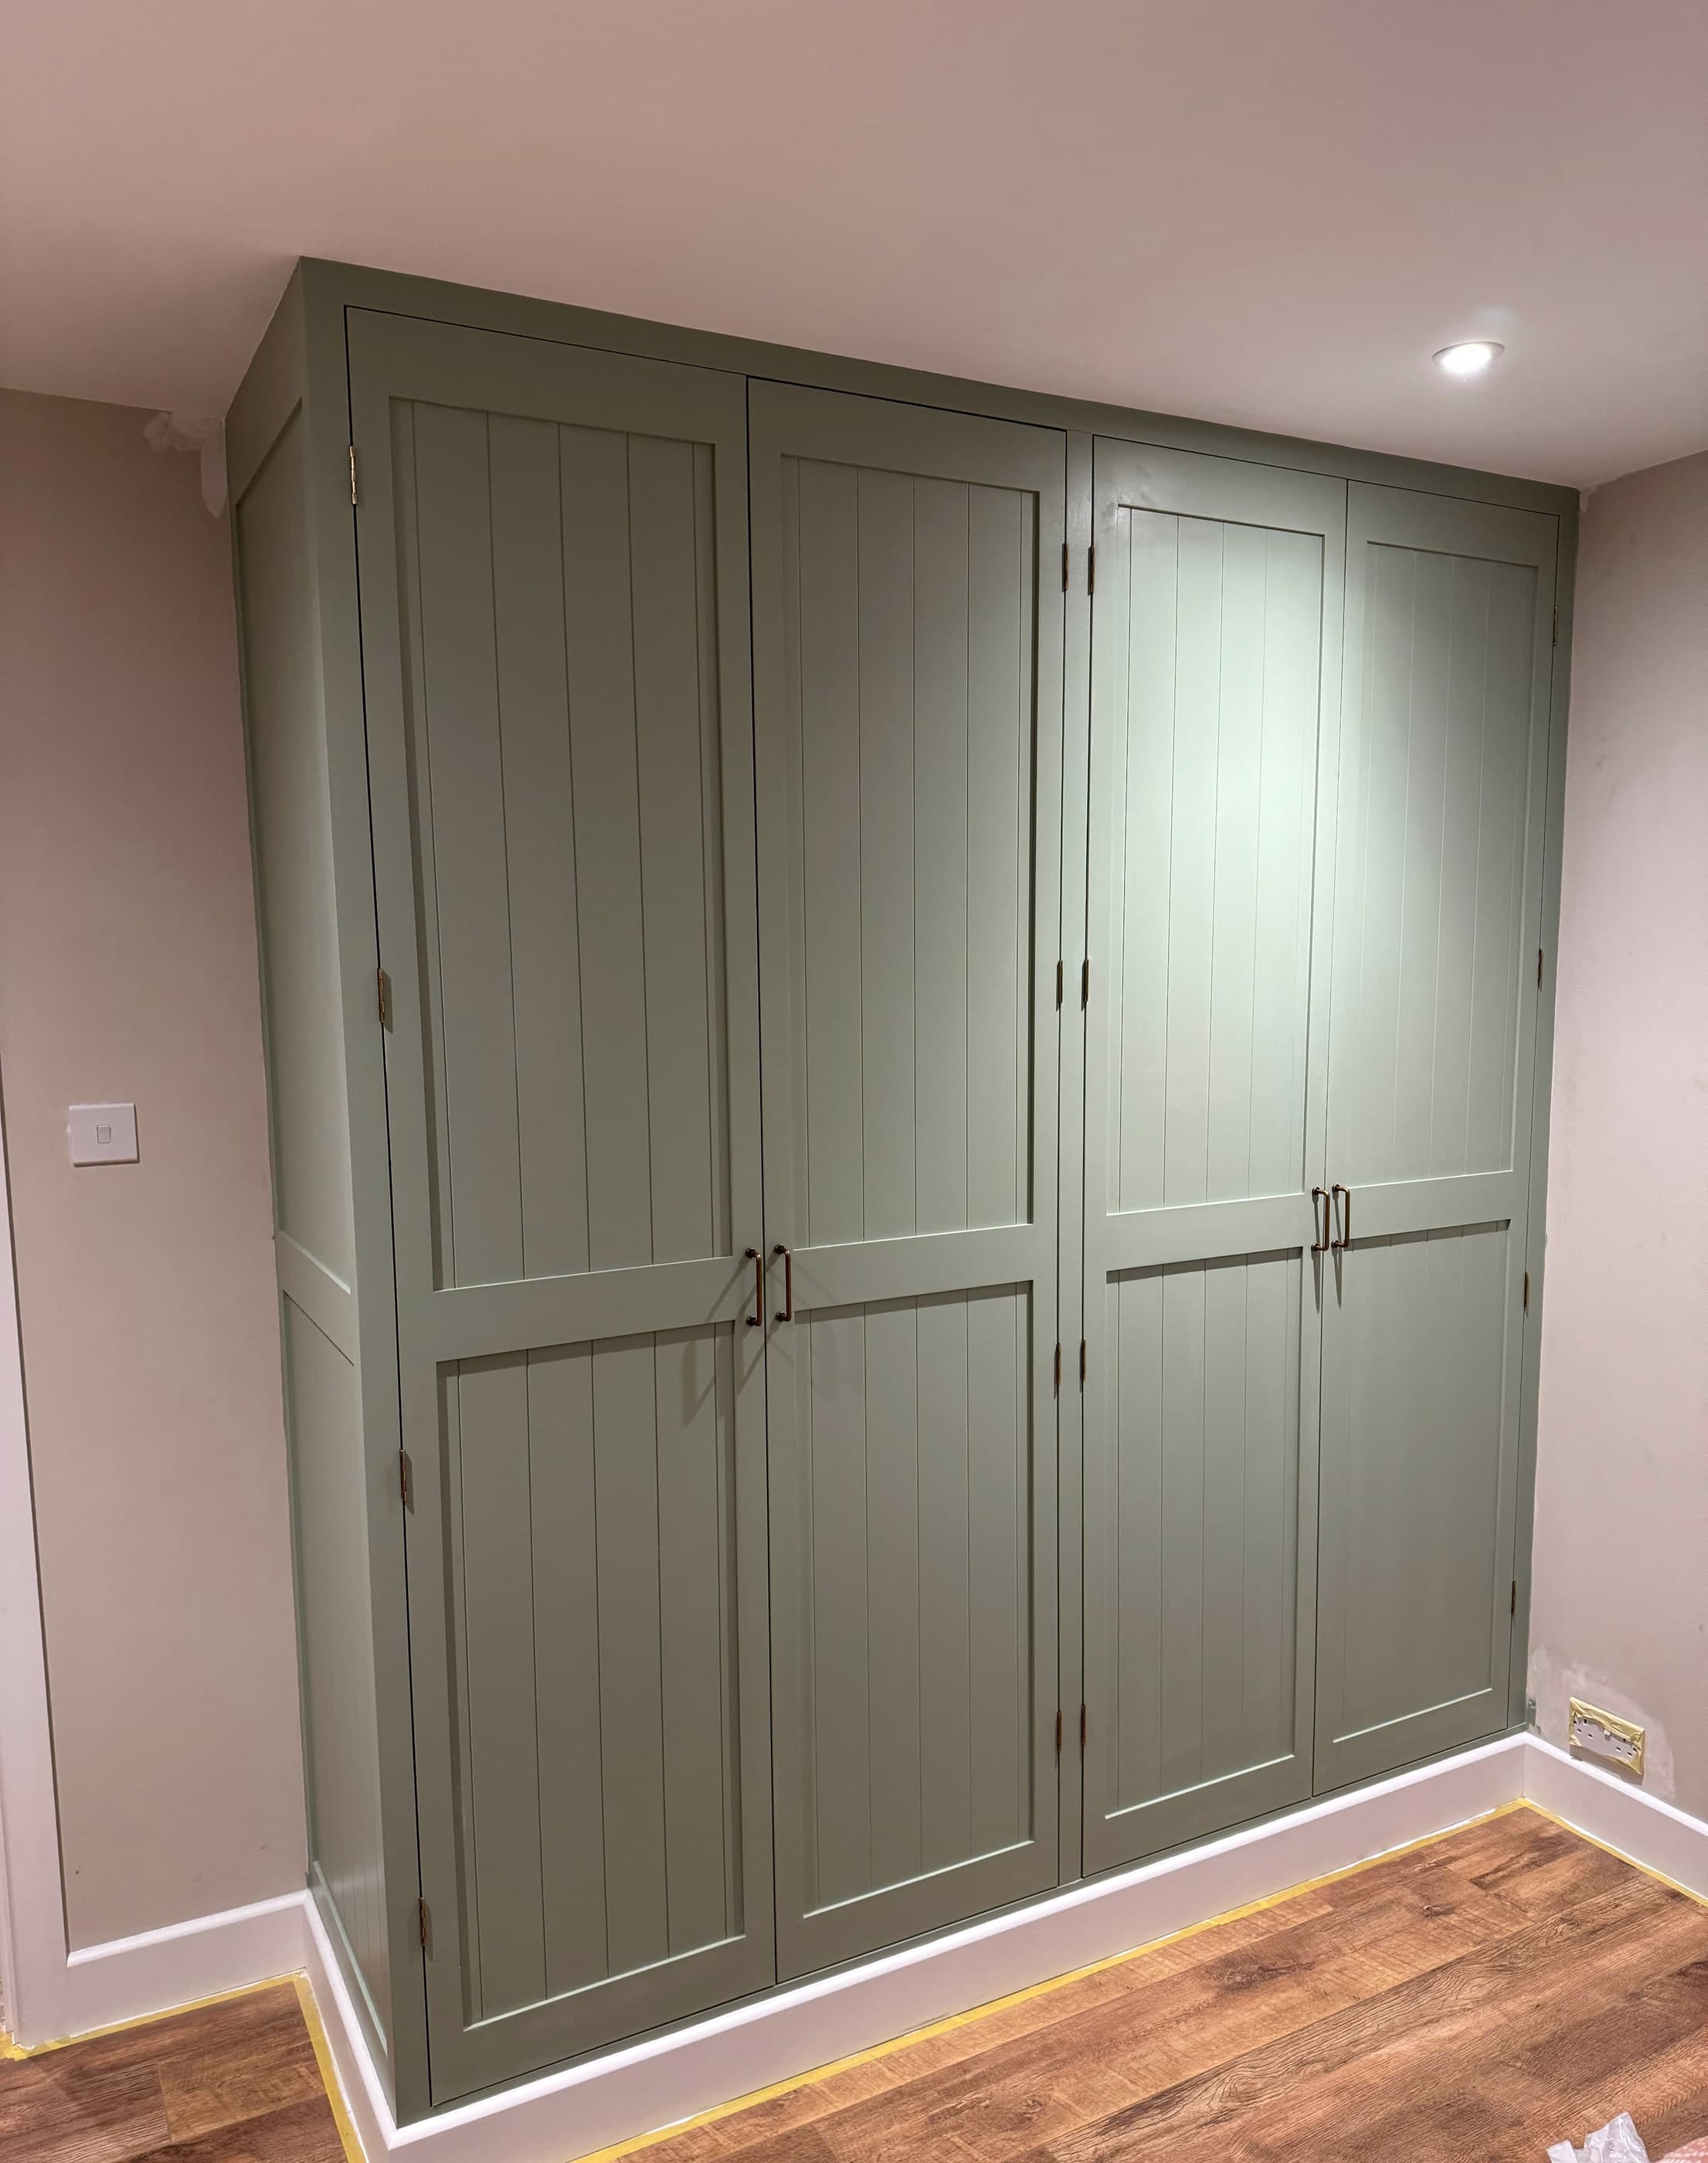
Fitted wardrobes
Made-to-measure fitted wardrobes built and hand-painted on site for homes across Surrey.
See the detail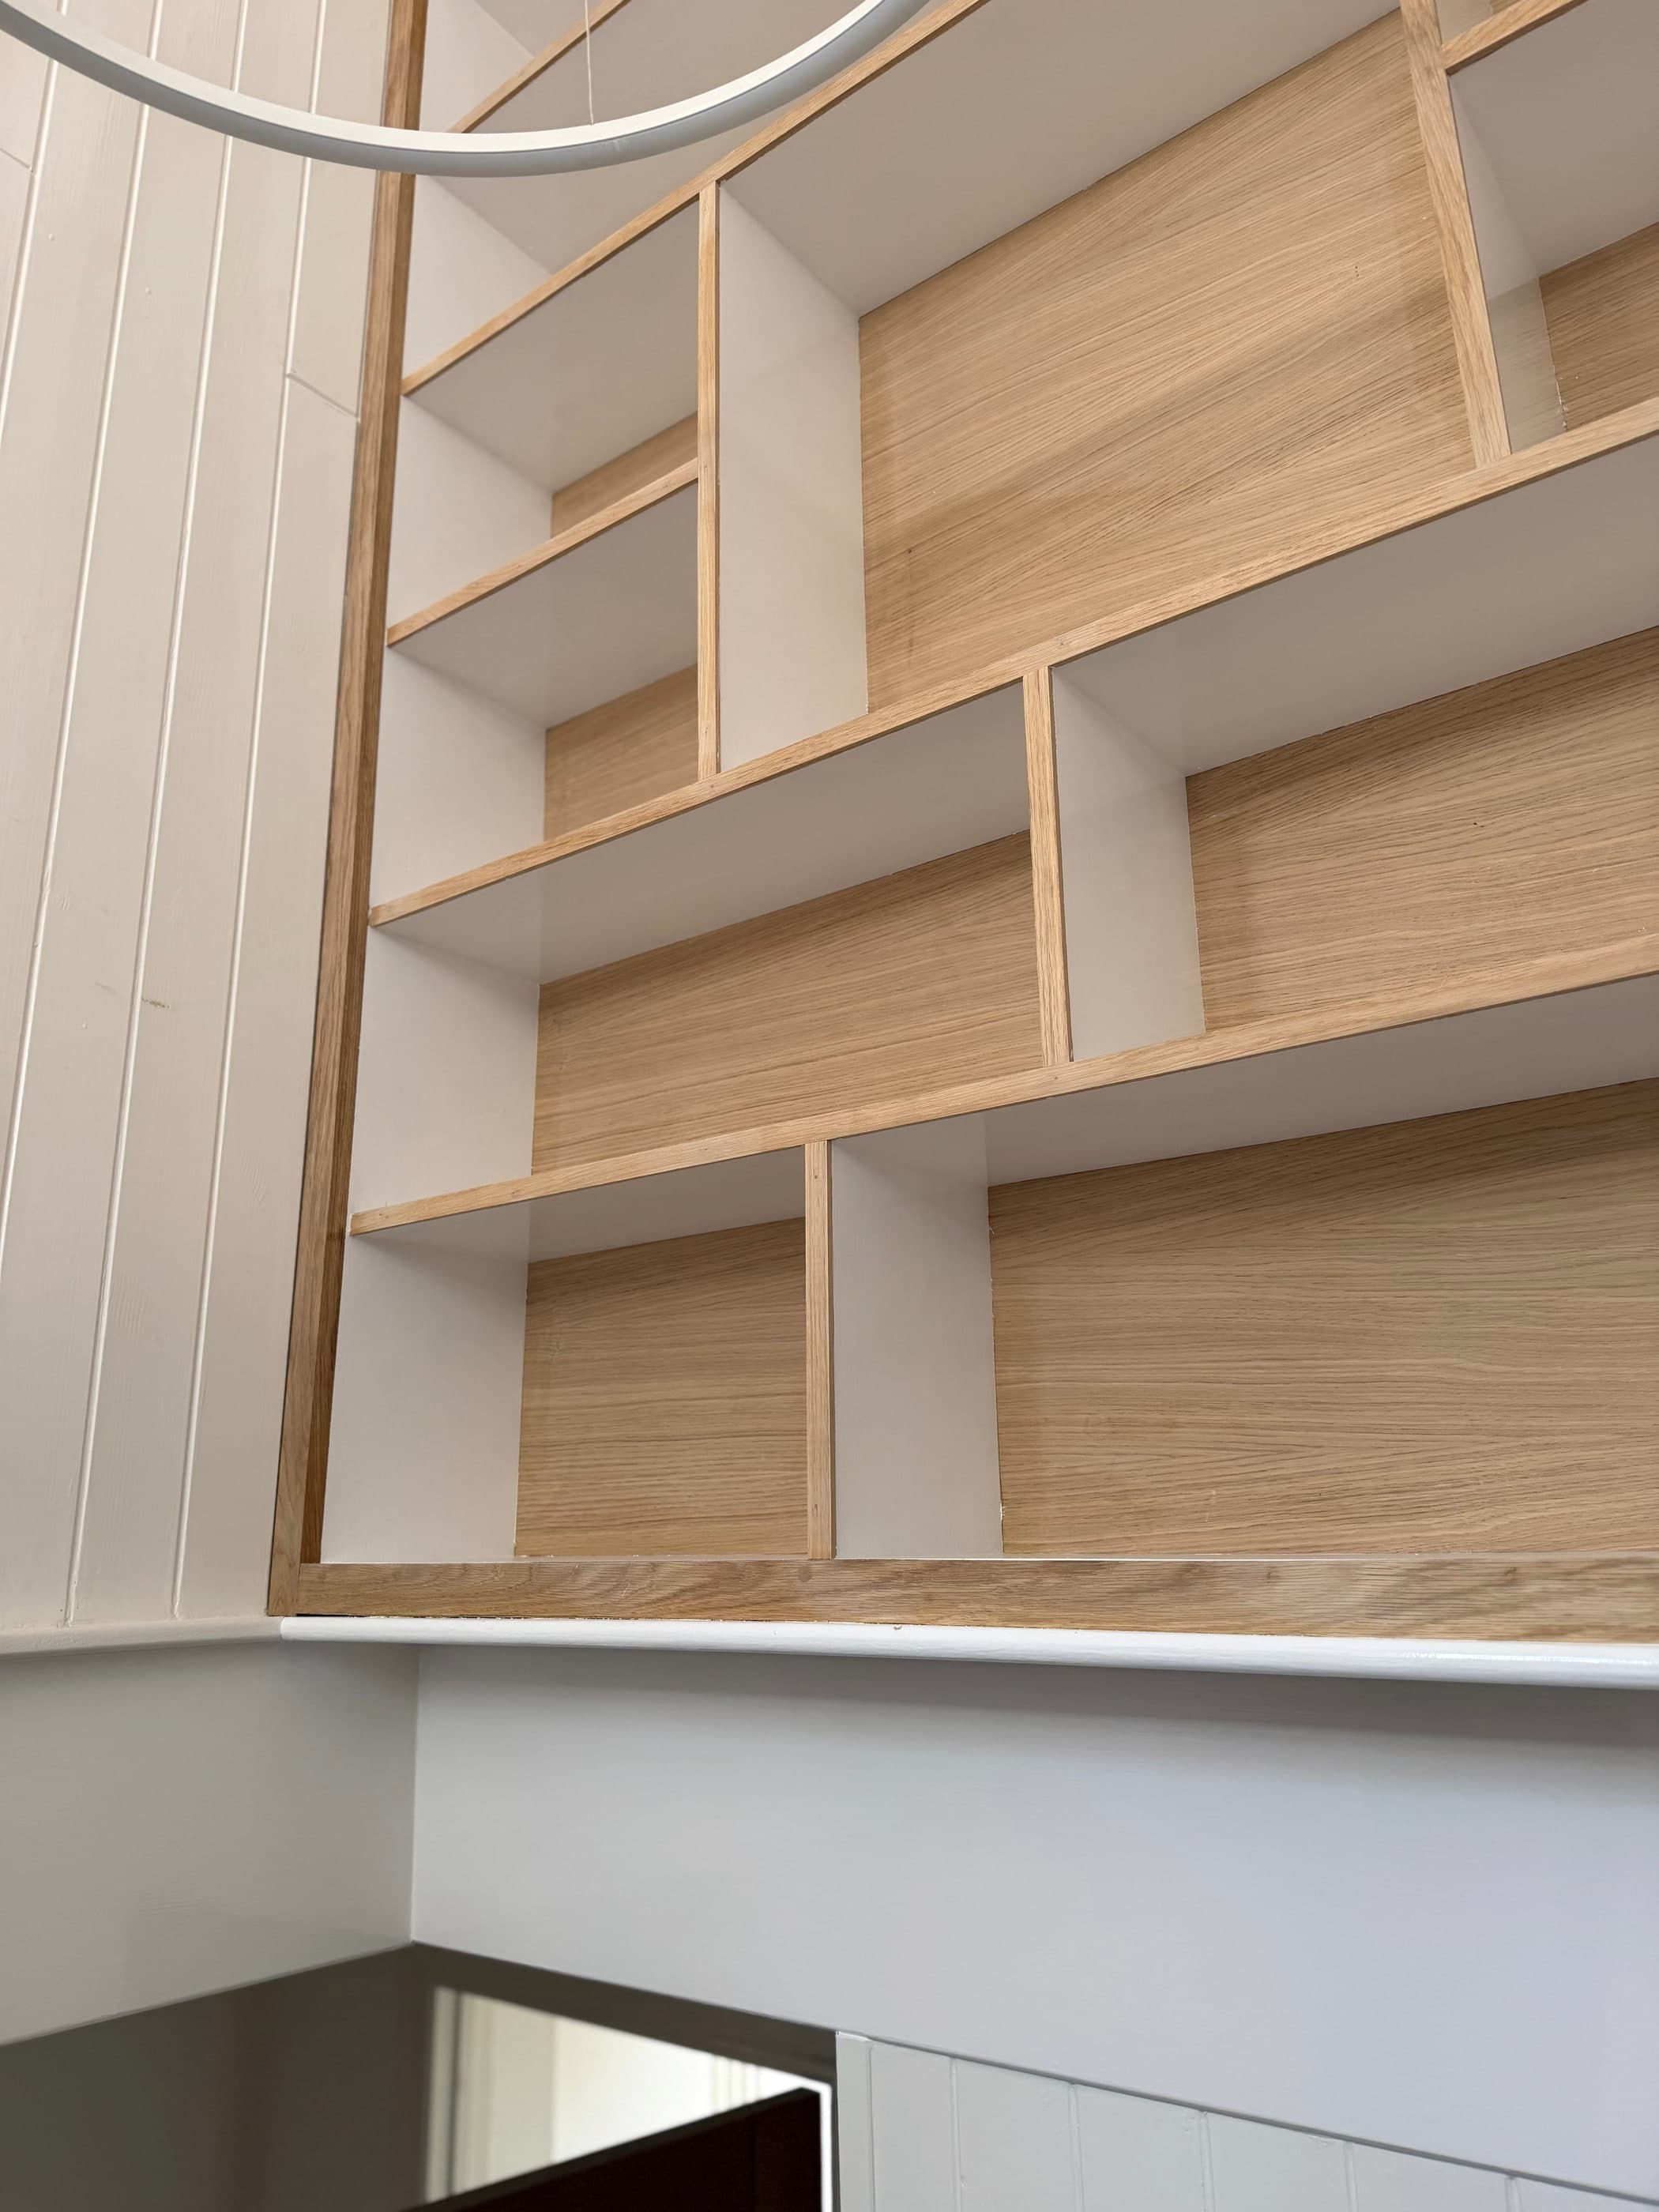
Alcove units
Bespoke alcove cupboards, shelving and bookcases built into the recesses either side of a chimney breast.
See the detail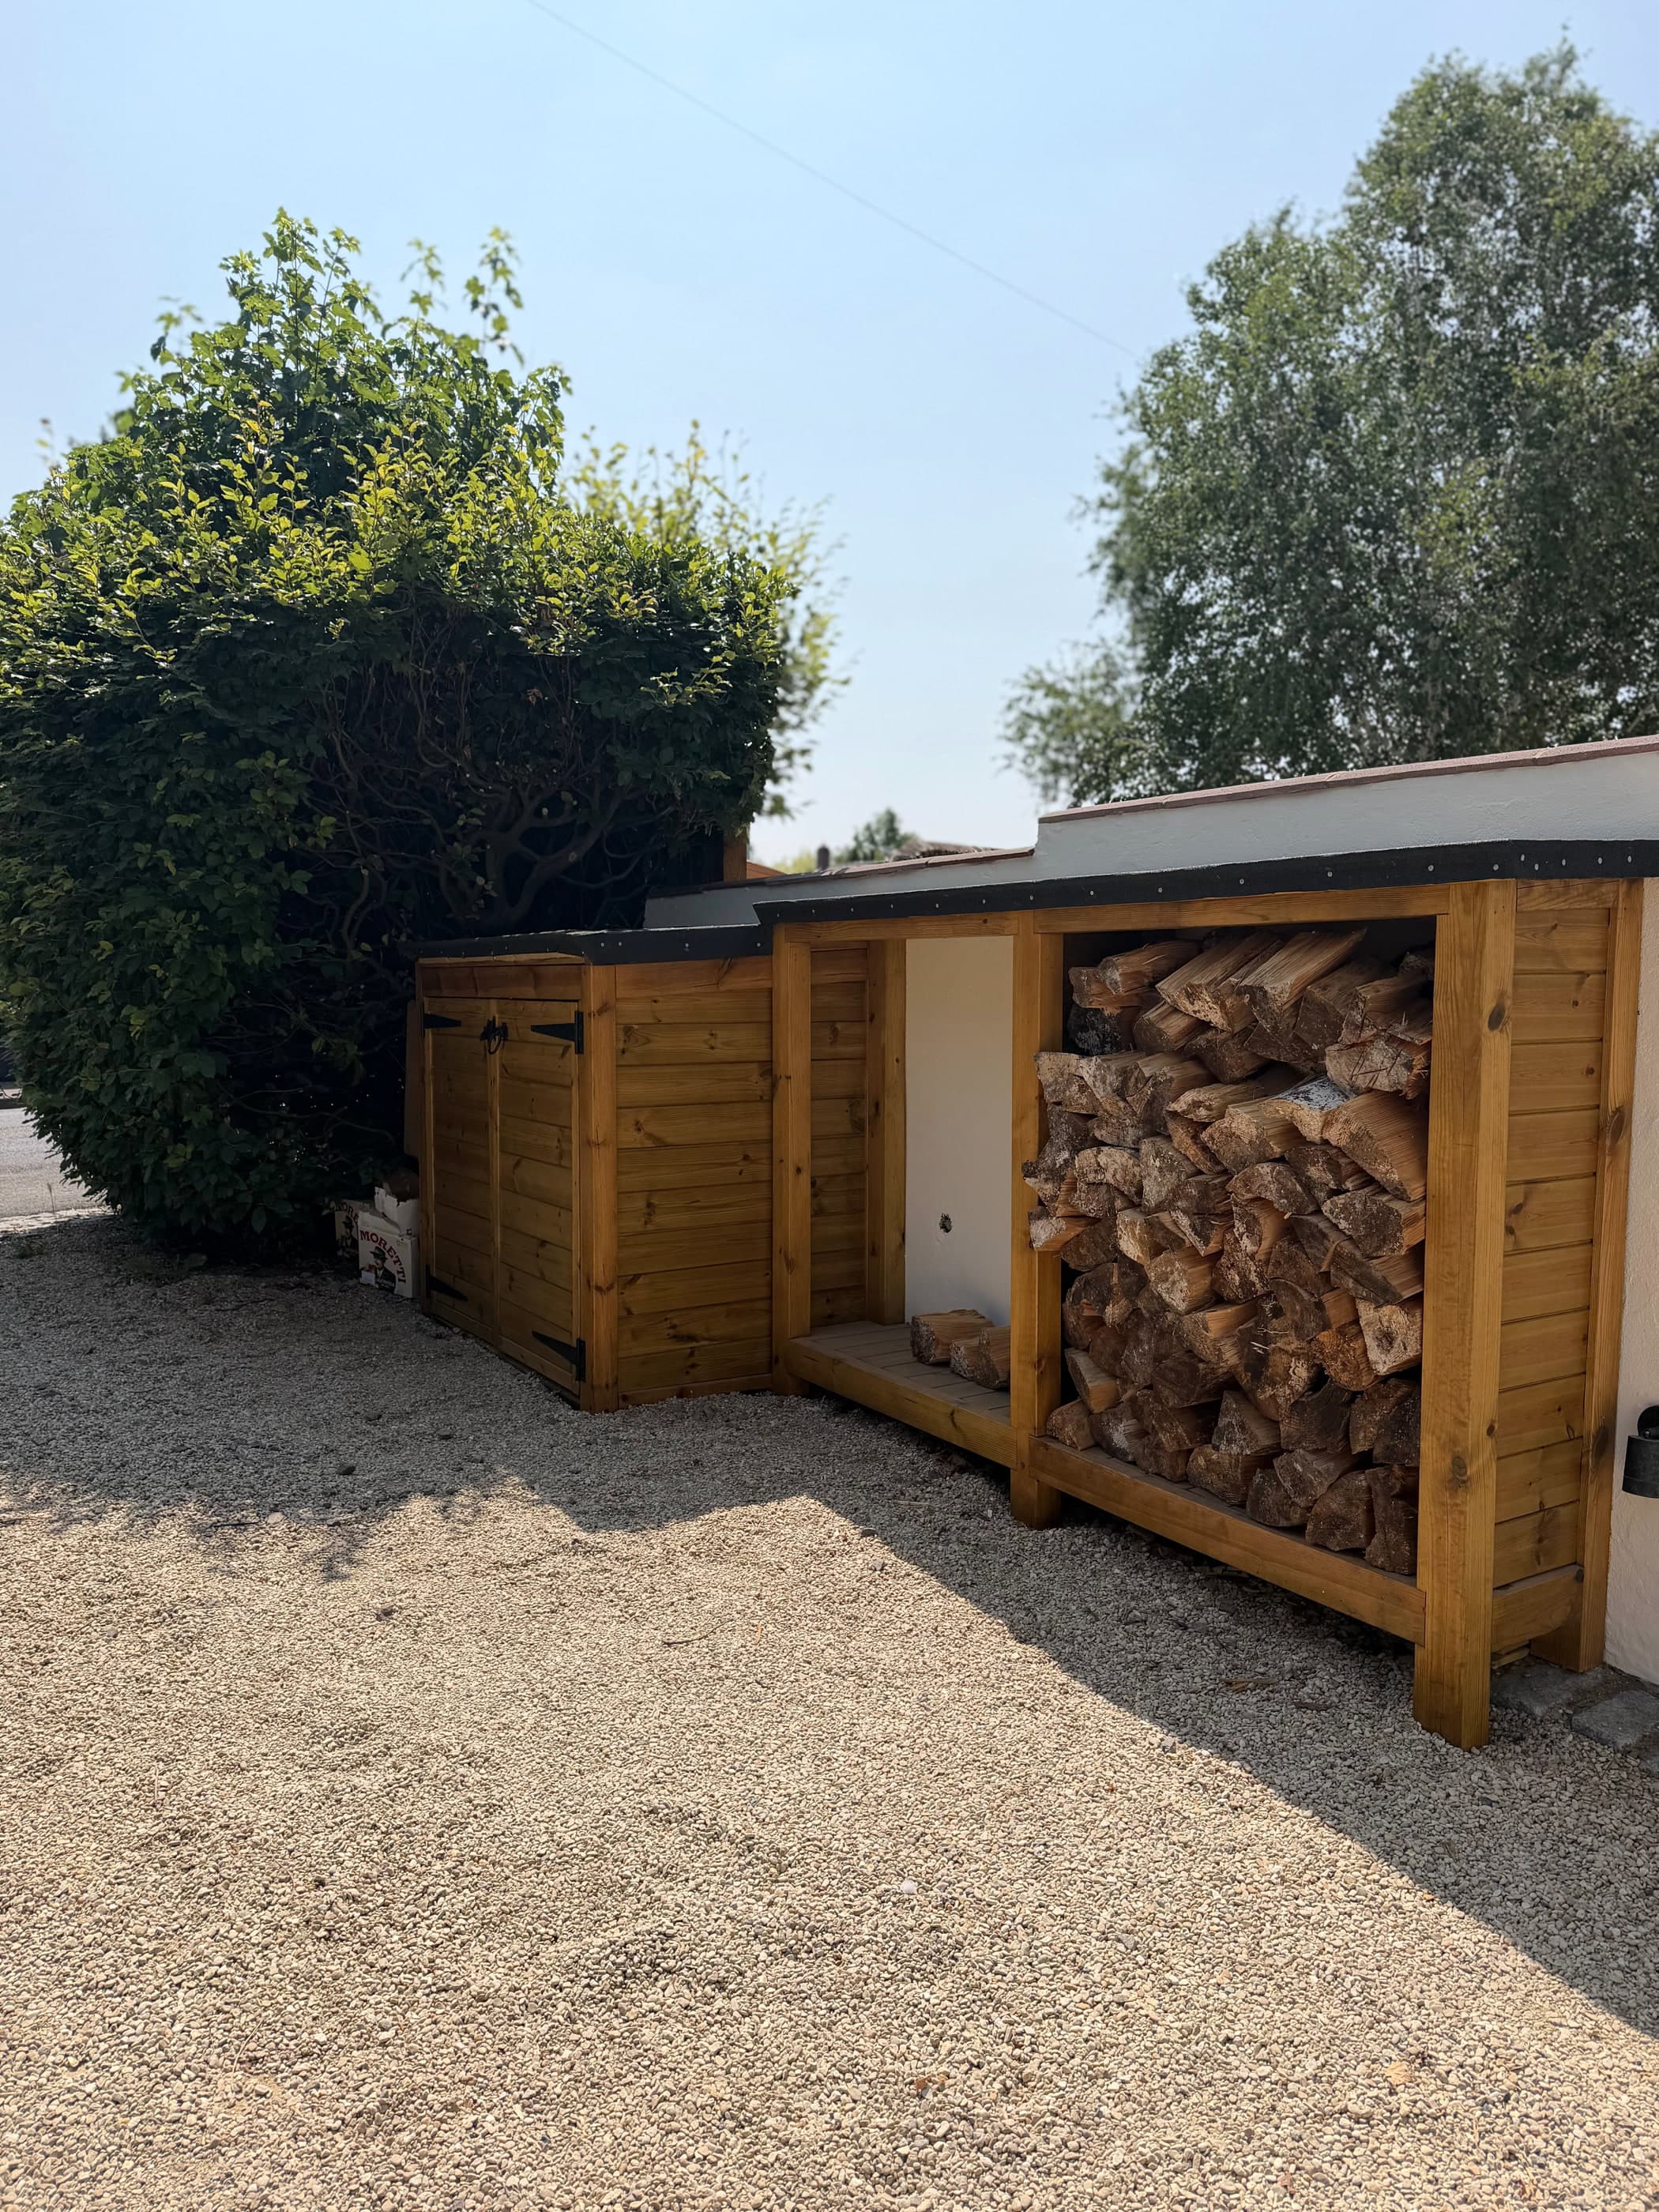
Garden joinery
Outdoor joinery built to survive a British winter: gates, fencing, bin and log stores, pergolas and decking.
See the detail
Swipe for more →
- Media wallsMedia walls with concealed cabling, integrated storage and space planned around your actual equipment.
- Home officesBuilt-in desks, shelving and storage that turn a spare room, landing or alcove into somewhere you can actually work.
- Wall panellingHand-made wall panelling set out properly to the room, not cut from a kit and hoped for the best.
- Kitchen fittingCareful kitchen installation, bespoke cabinetry and the joinery that makes a bought kitchen fit an old house.
- Bathroom carpentryVanity units, bath panels, boxing and storage built to survive a room that is wet twice a day.
- Structural carpentryStudwork, joists, roof timbers, floors, doors and skirting: the carpentry that happens before and after the plasterer.
Halfway, and finished.
The same run of fencing part-way through installation and on the day it was handed over. Posts concrete-set below frost depth, pickets spaced to read as a boundary from the house without closing off the parkland behind it.
Photographs of one real job in Surrey, not a staged sequence. We only publish stages we actually photographed, which is why there is one of these and not ten.
See the full project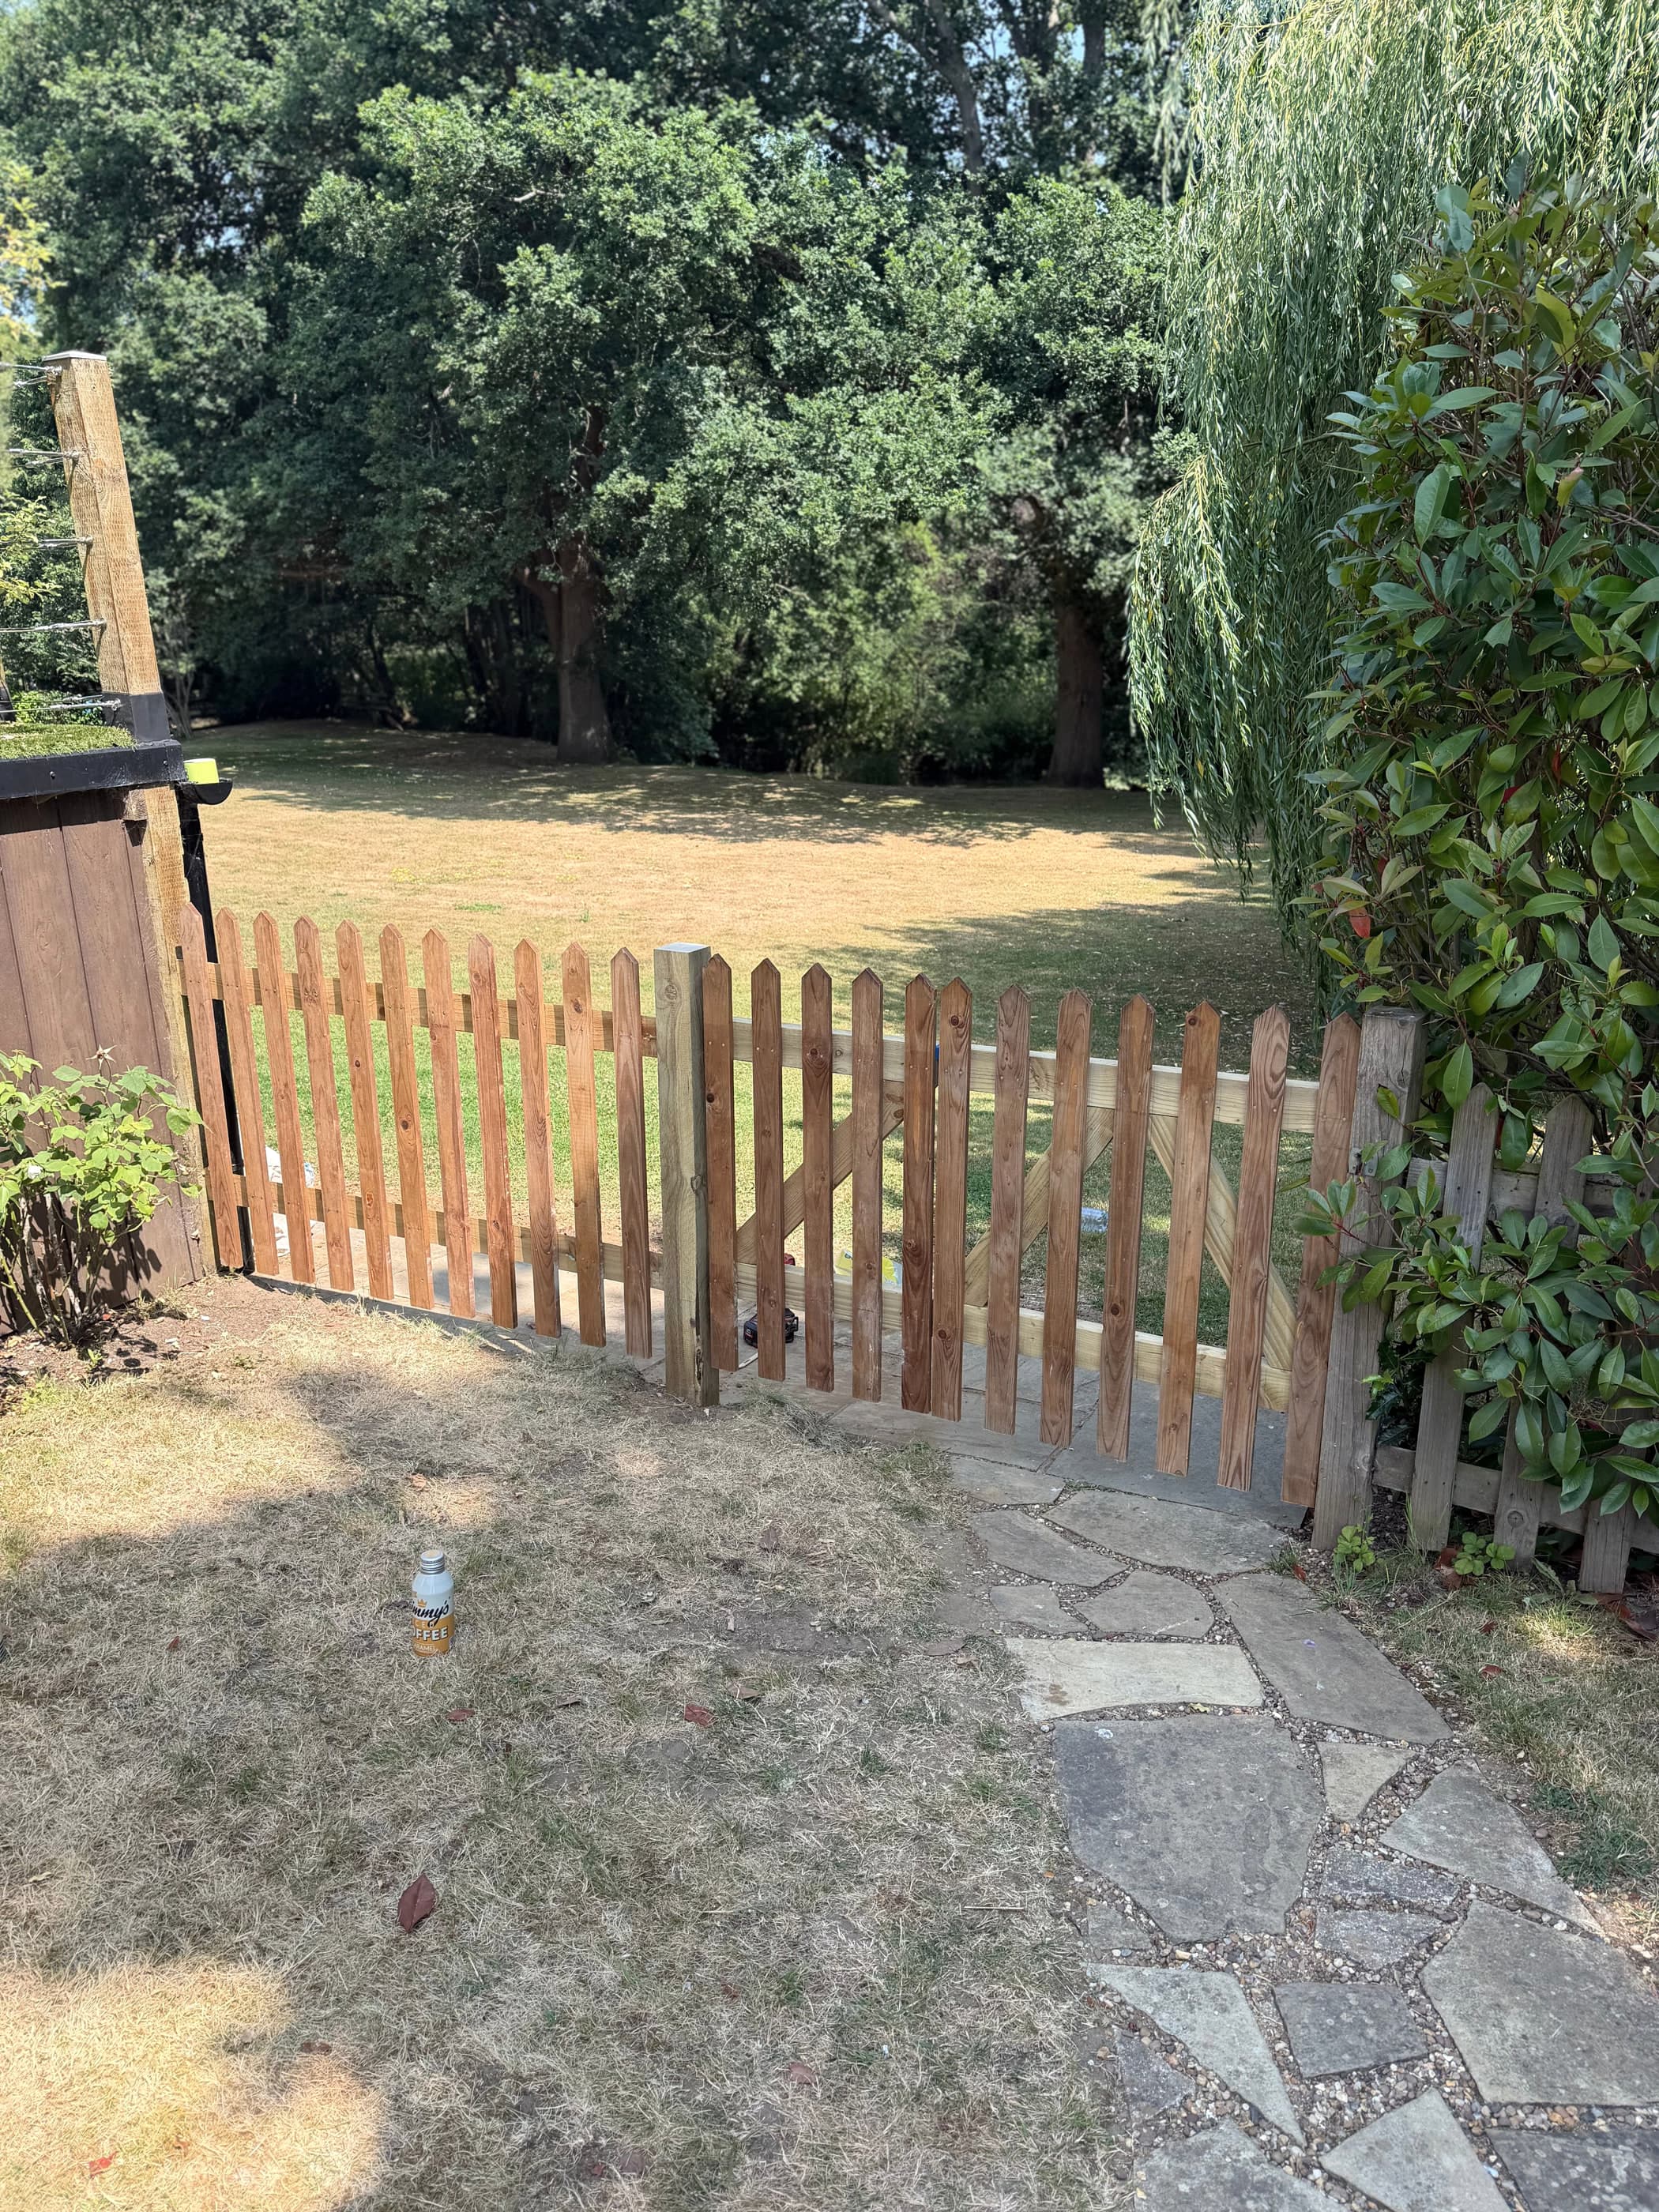 Mid-installFinished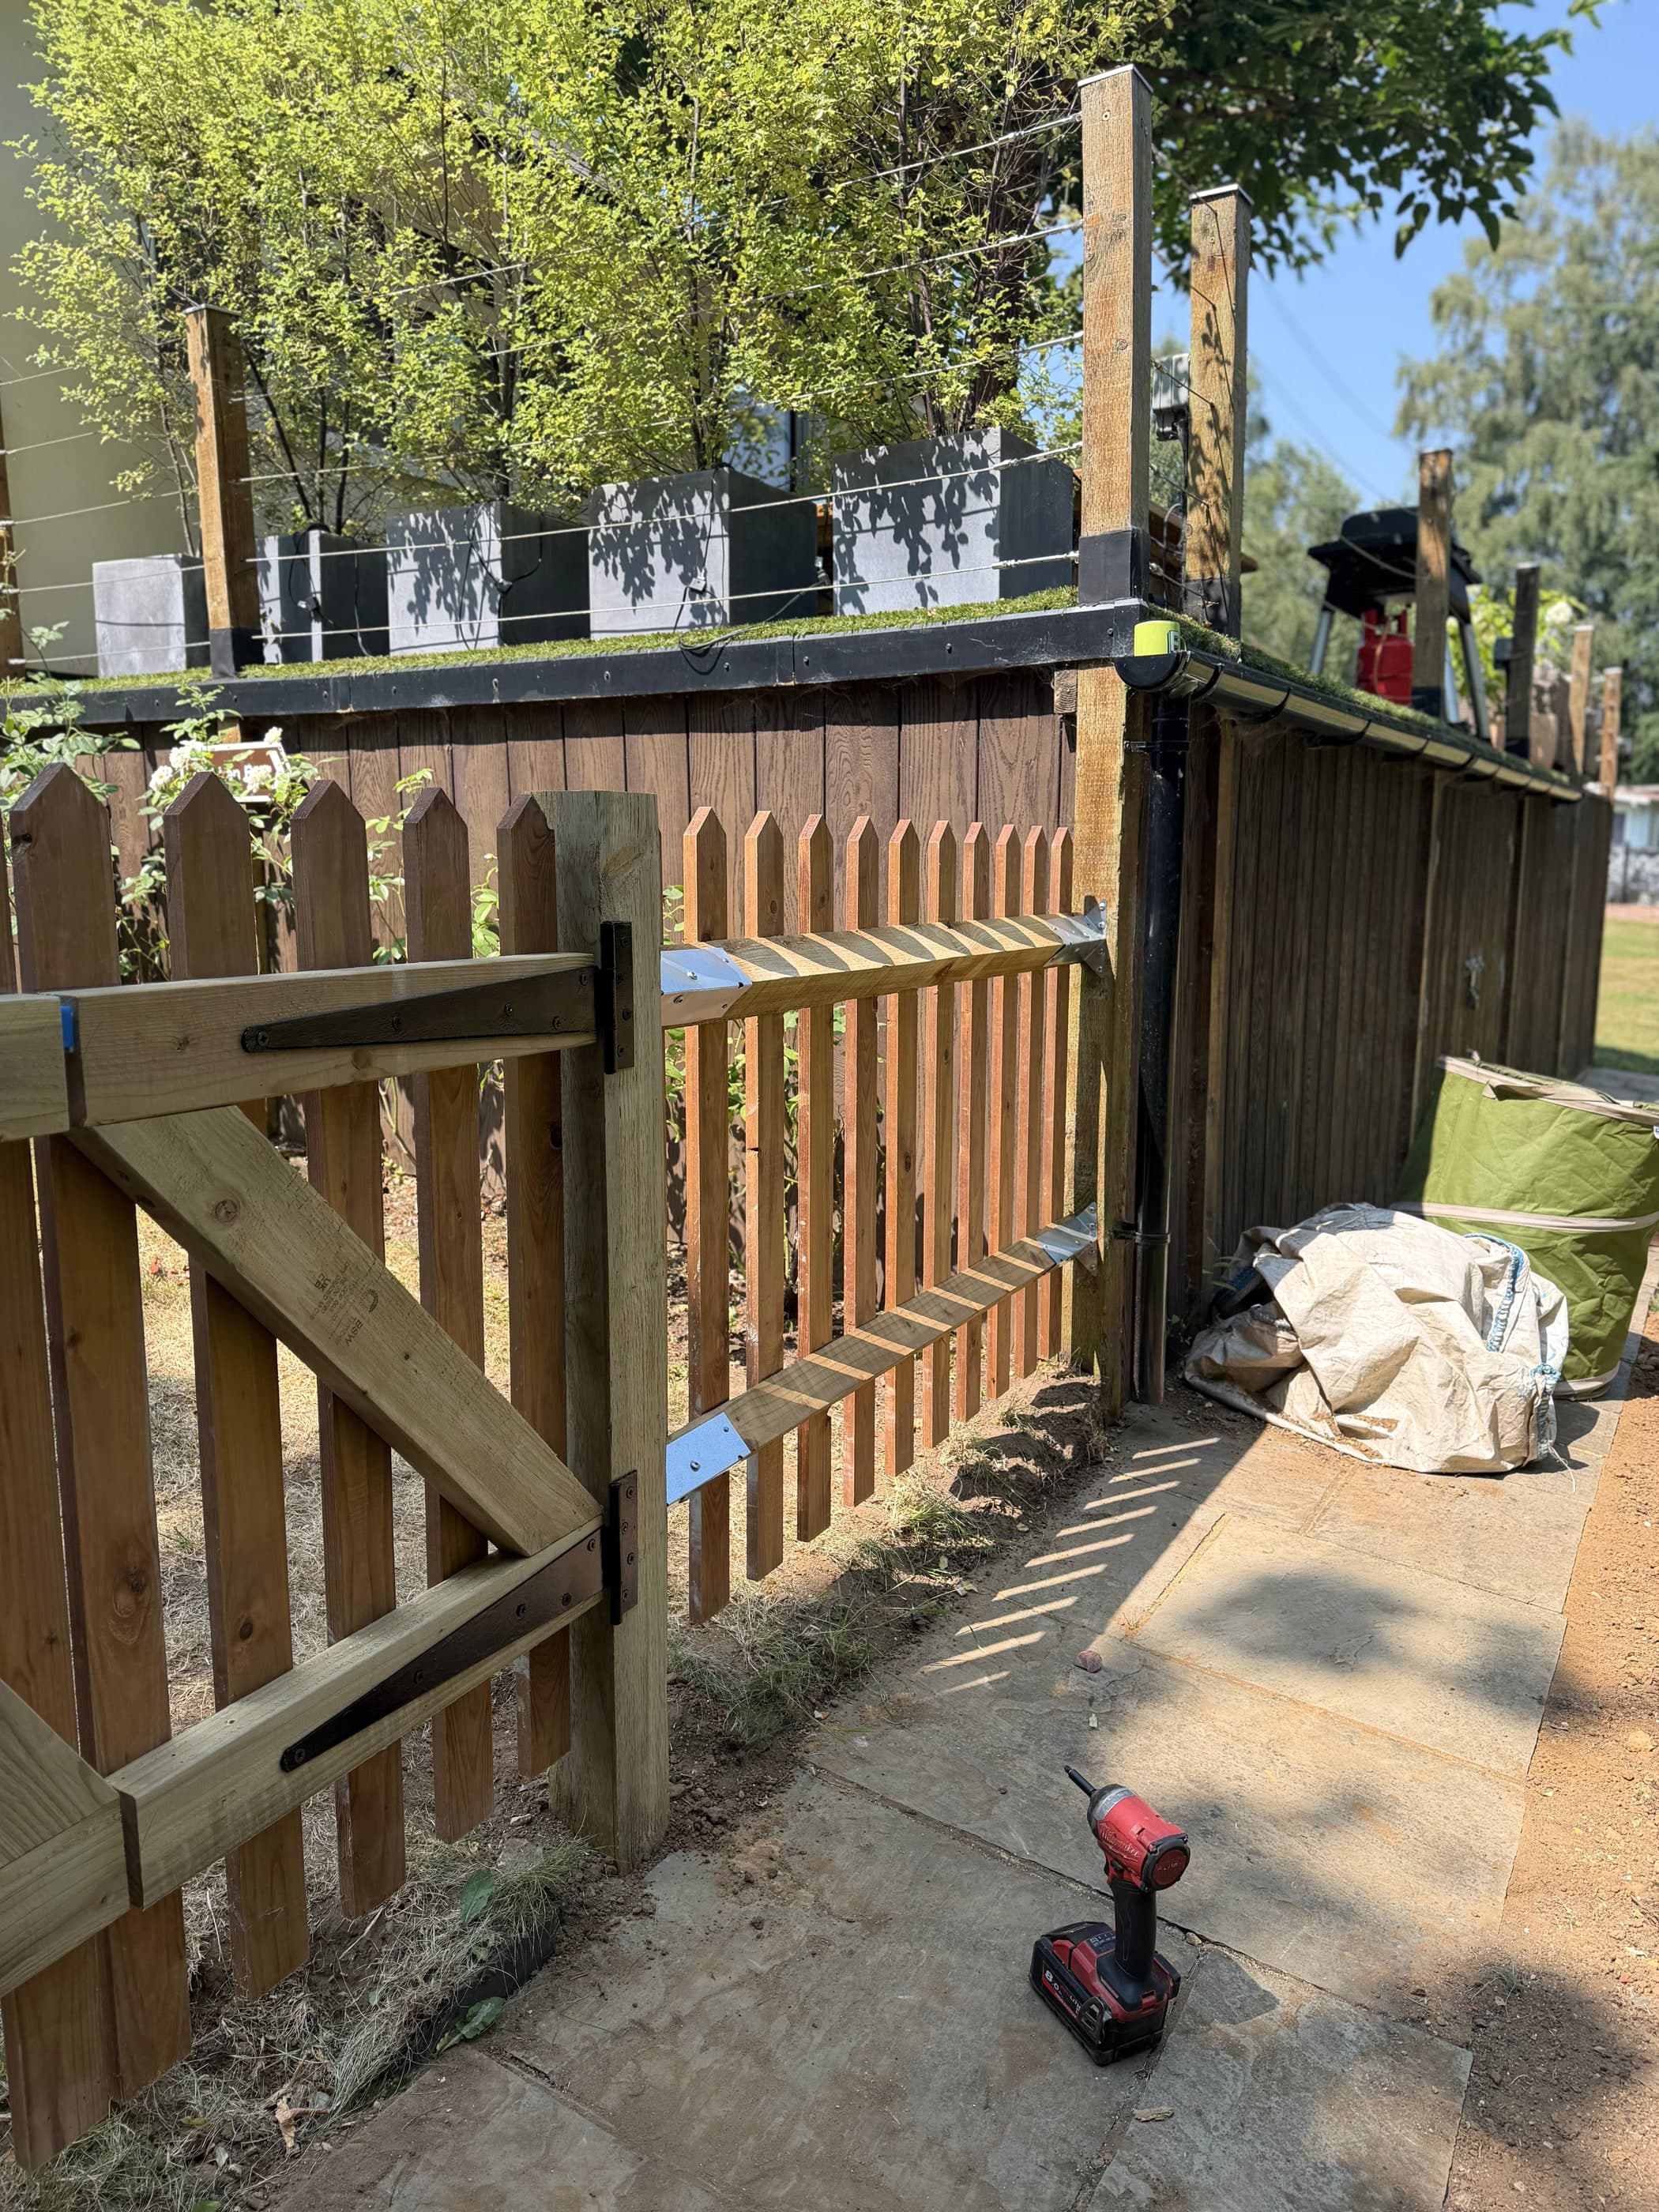

Six steps, and you know the price before step four.
No surprises, no “while we’re here”. The person who measures your room is the person who fits the finished piece.
01 · Same week
A call, and some photographs
Ten minutes on the phone and a couple of pictures from your camera roll tell us most of what we need. Whether the job is something we do, roughly what it involves, and whether the budget you have in mind is realistic. If it is not, we will say so then rather than after a survey.
02 · Free · about an hour
The design visit
We come to you, measure properly, and talk through what you actually need the piece to do. Most of the useful decisions get made here: where the doors swing, what goes inside, which wall is the crooked one. You are under no obligation and there is no charge.
03 · 3–5 days later
A drawing and a fixed price
You get a drawing you can hold up against the wall, a written specification of materials and finishes, and a fixed price with no line called “contingency”. Nothing is ordered and nothing is cut until you have said yes to all three.
04 · 2–5 weeks
Making
Components are made ahead of time so the disruptive part of the job is as short as possible. You get a date, and if anything moves you hear it from us before you have to ask.
05 · 1–5 days on site
Fitting
Dust sheets down, floors protected, and the same person who measured it does the fitting. Scribing to your walls happens on site because that is the only place it can honestly be done. We clear up at the end of every day, not just the last one.
06 · Before we leave
Finishing and handover
Filled, caulked, painted and adjusted. We walk it with you and write down anything you are not happy with, then come back and put it right. Your guarantee starts the day we hand over.
Across Surrey.
Most of our work sits in the Elmbridge and Guildford corridor. If you are slightly outside it, ask. The answer is usually yes, and we will tell you straight away if it is not.
Tell us what you are trying to fit, and where it has to go.
Four quick questions, no essay and no obligation. We will come and measure, and you will have a drawing and a fixed price within a week.
Every enquiry answered within one working day.