
Town 08 · GU9, GU10
Carpenter and joiner in Farnham, Surrey.
Bespoke joinery for Farnham, Surrey, one of the county’s largest concentrations of listed Georgian buildings.
- Postcodes
- GU9, GU10
- Planning authority
- Waverley Borough Council
- Dominant housing
- Georgian townhouses and timber-framed cottages
- Nearest covered town
- Guildford, ≈26 min
Before you read any further.
The three things people ask on the phone, answered before a word about joinery.
- Do you cover Farnham?
- Yes — GU9, GU10, and the roads around it. The nearest other town we write about is Guildford, roughly 26 minutes away by road.
- What gets asked for here?
- Wall panelling, Alcove units, Structural carpentry — in that order, because of what the housing stock is rather than what we would most like to sell.
- Does the visit cost anything?
- No. We come and measure, you get a drawing and a fixed written price within a week, and there is no obligation at the end of it.
What Farnham houses do to joinery.
Farnham has an exceptional stock of Georgian townhouses, much of it listed and nearly all of it inside a conservation area, alongside older timber-framed cottages and a ring of later suburban housing. In the historic core the constraint is rarely the design. It is consent, reversibility and working with lime plaster, uneven floors and openings that are nobody’s standard size.
- Listed building consent applies to internal alterations too, which catches people out with panelling and built-in furniture
- Timber-framed cottages move seasonally, so anything scribed tight in August will not be tight in February
- Reversible fixings are often the right answer in historic fabric, and change how a piece is built
What you have to get past in Farnham.
Checked against the council's own published record rather than described in general terms. Every claim below links to the page it came from.
Farnham has six designated conservation areas — more than any other town in Waverley.
Source: Waverley Borough CouncilOf the 95 Grade II* listed buildings in Waverley, 44 are in Farnham. Castle Street alone holds 17 of them — which is why this is the town on the list where consent, not design, is usually the long pole.
Source: Historic England list, via Wikipedia
In practice, conservation area control bites hardest on what the street can see — fencing, gates, cladding, anything on a frontage. Listing is the stricter one, because consent covers internal alterations too. We establish which applies to your address before anything is drawn, not after.
What Farnham tends to need.
Based on what the housing stock is, not on what we would most like to sell.
Wall panelling
Hand-made wall panelling set out properly to the room, not cut from a kit and hoped for the best.
From £900
Alcove units
Bespoke alcove cupboards, shelving and bookcases built into the recesses either side of a chimney breast.
From £1,100
Structural carpentry
Studwork, joists, roof timbers, floors, doors and skirting: the carpentry that happens before and after the plasterer.
From £280
Farnham in the working area.
Drive times are derived from the distance between town centres at Surrey A-road speeds. They are an estimate you could reproduce yourself, not a number invented to sound local.
Jobs from around Surrey.
These were not all built in Farnham. We only label a project with a town when it genuinely was one, rather than attaching the nearest place name to make a page look local.
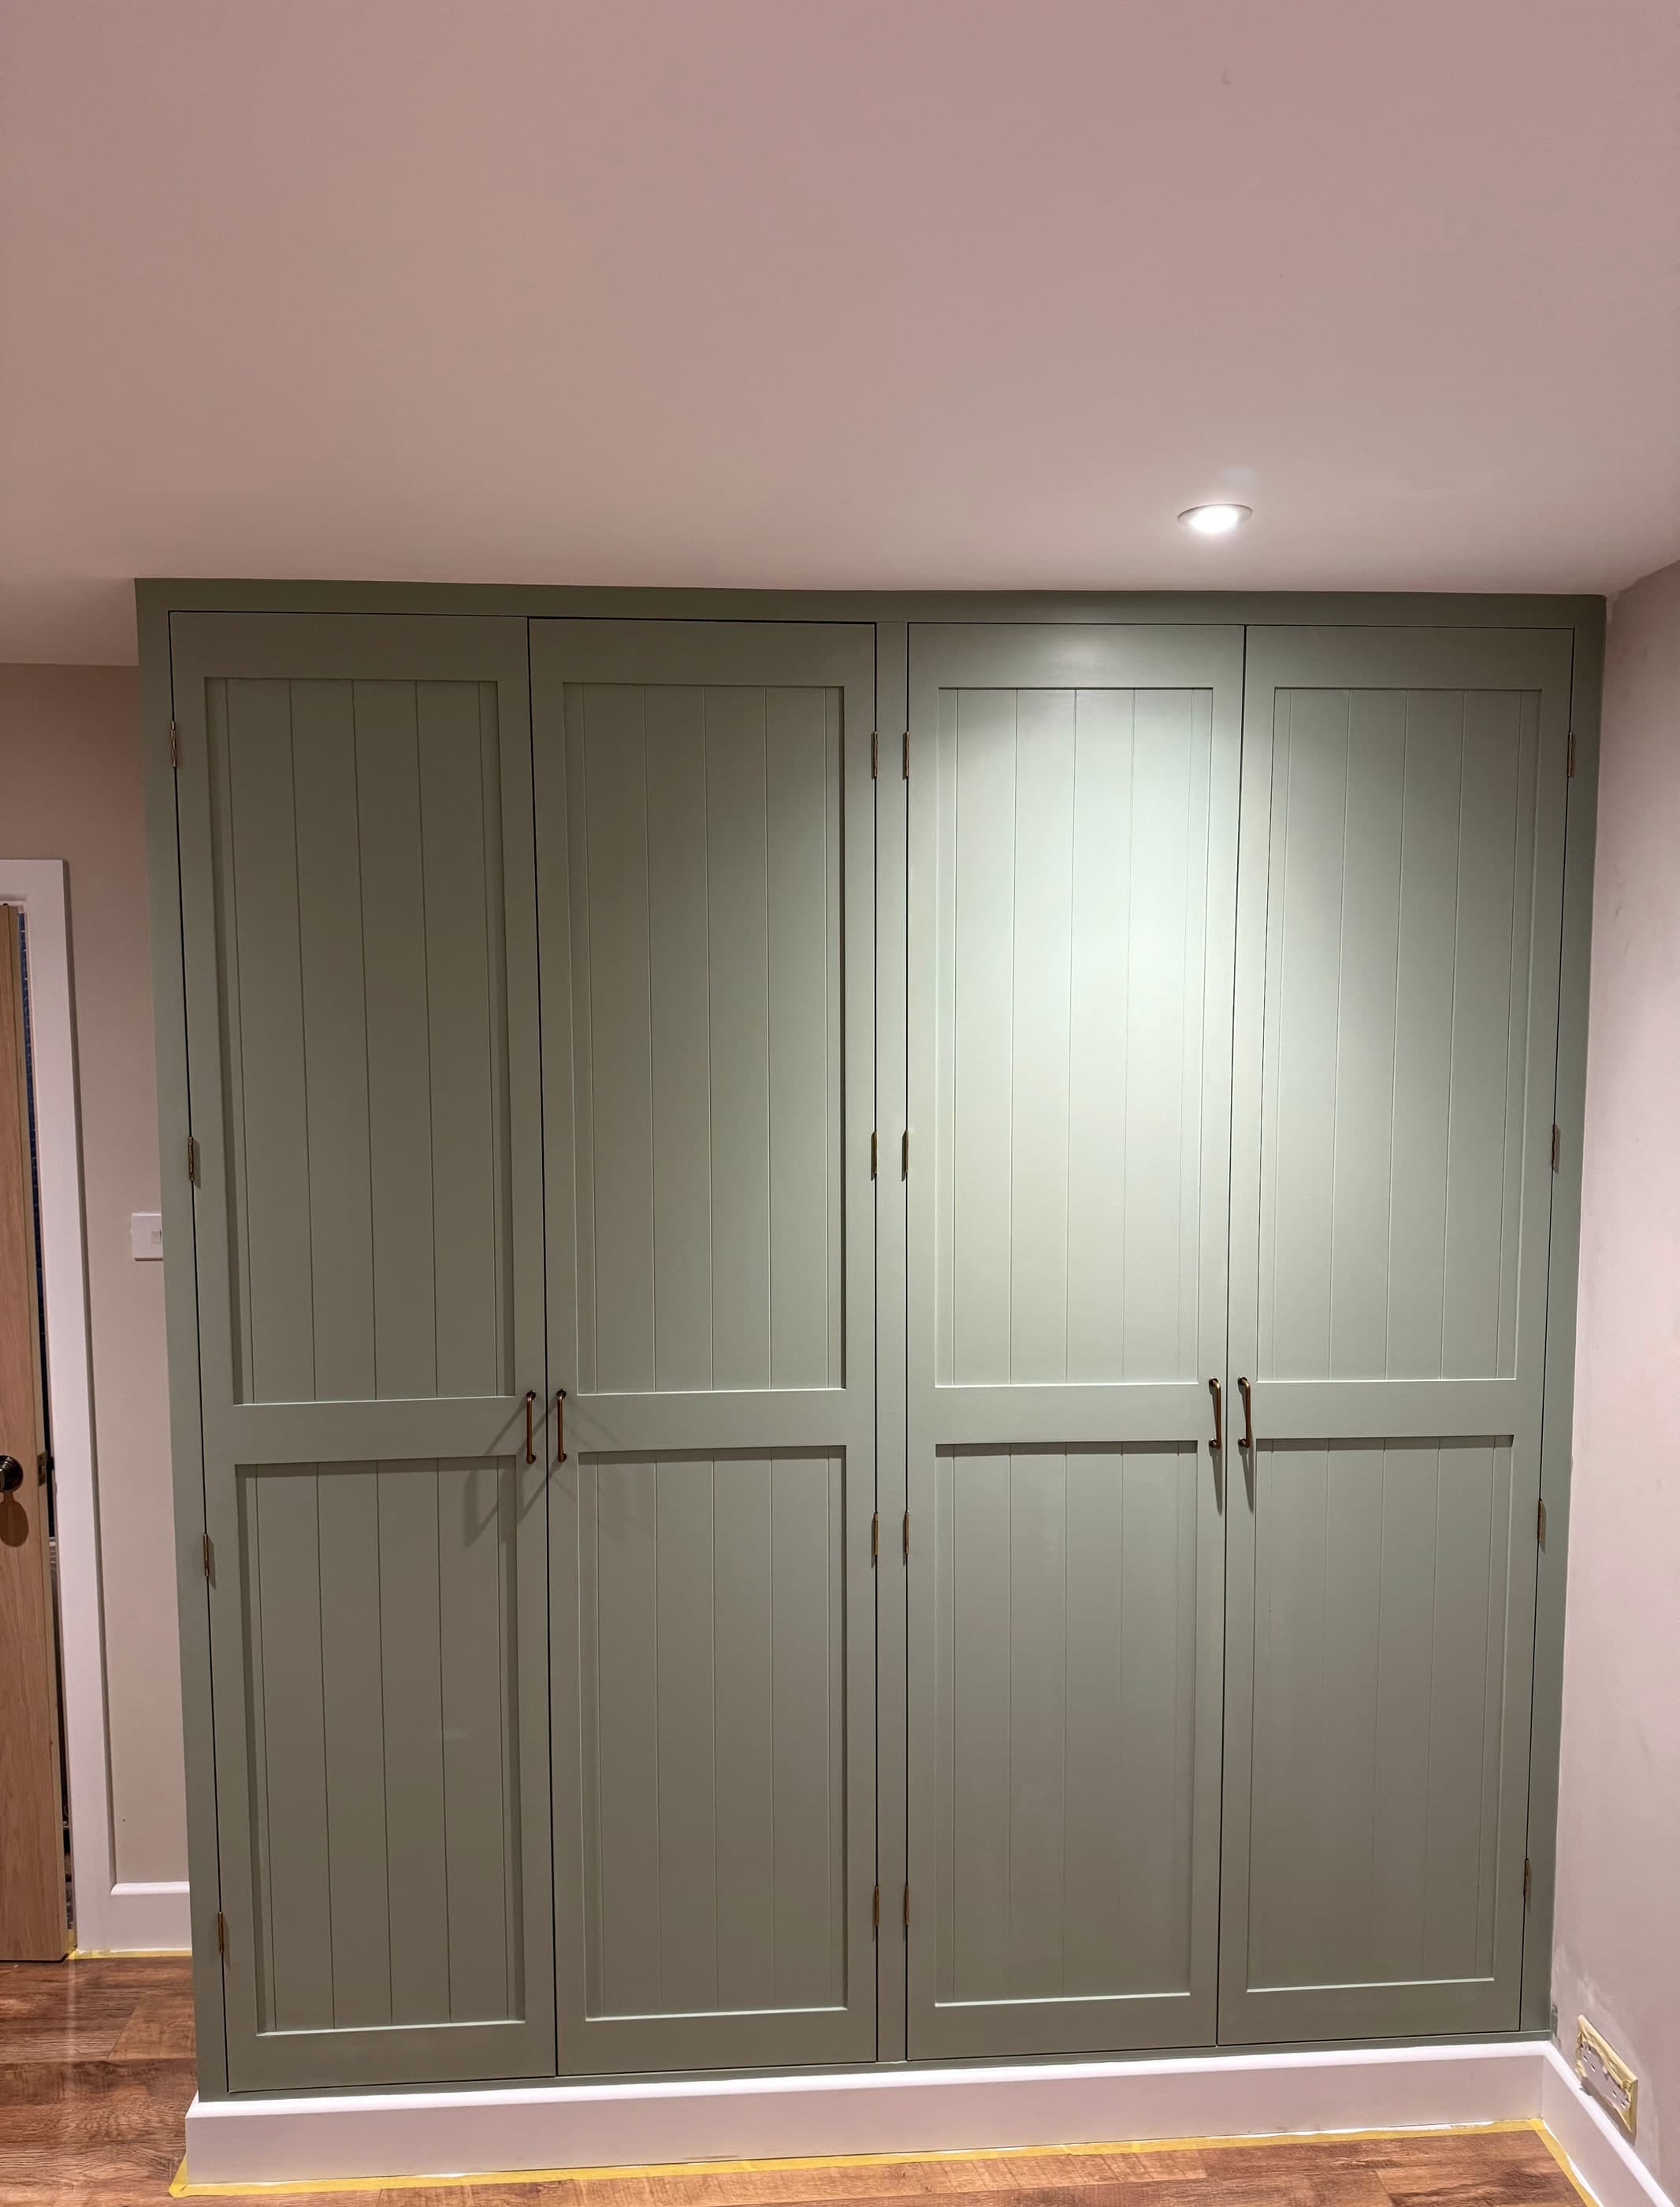
Four-door fitted wardrobe in sage
A floor-to-ceiling wardrobe scribed into an uneven wall and hand-painted in soft sage.
Poplar framesTongue-and-groove panelled doors
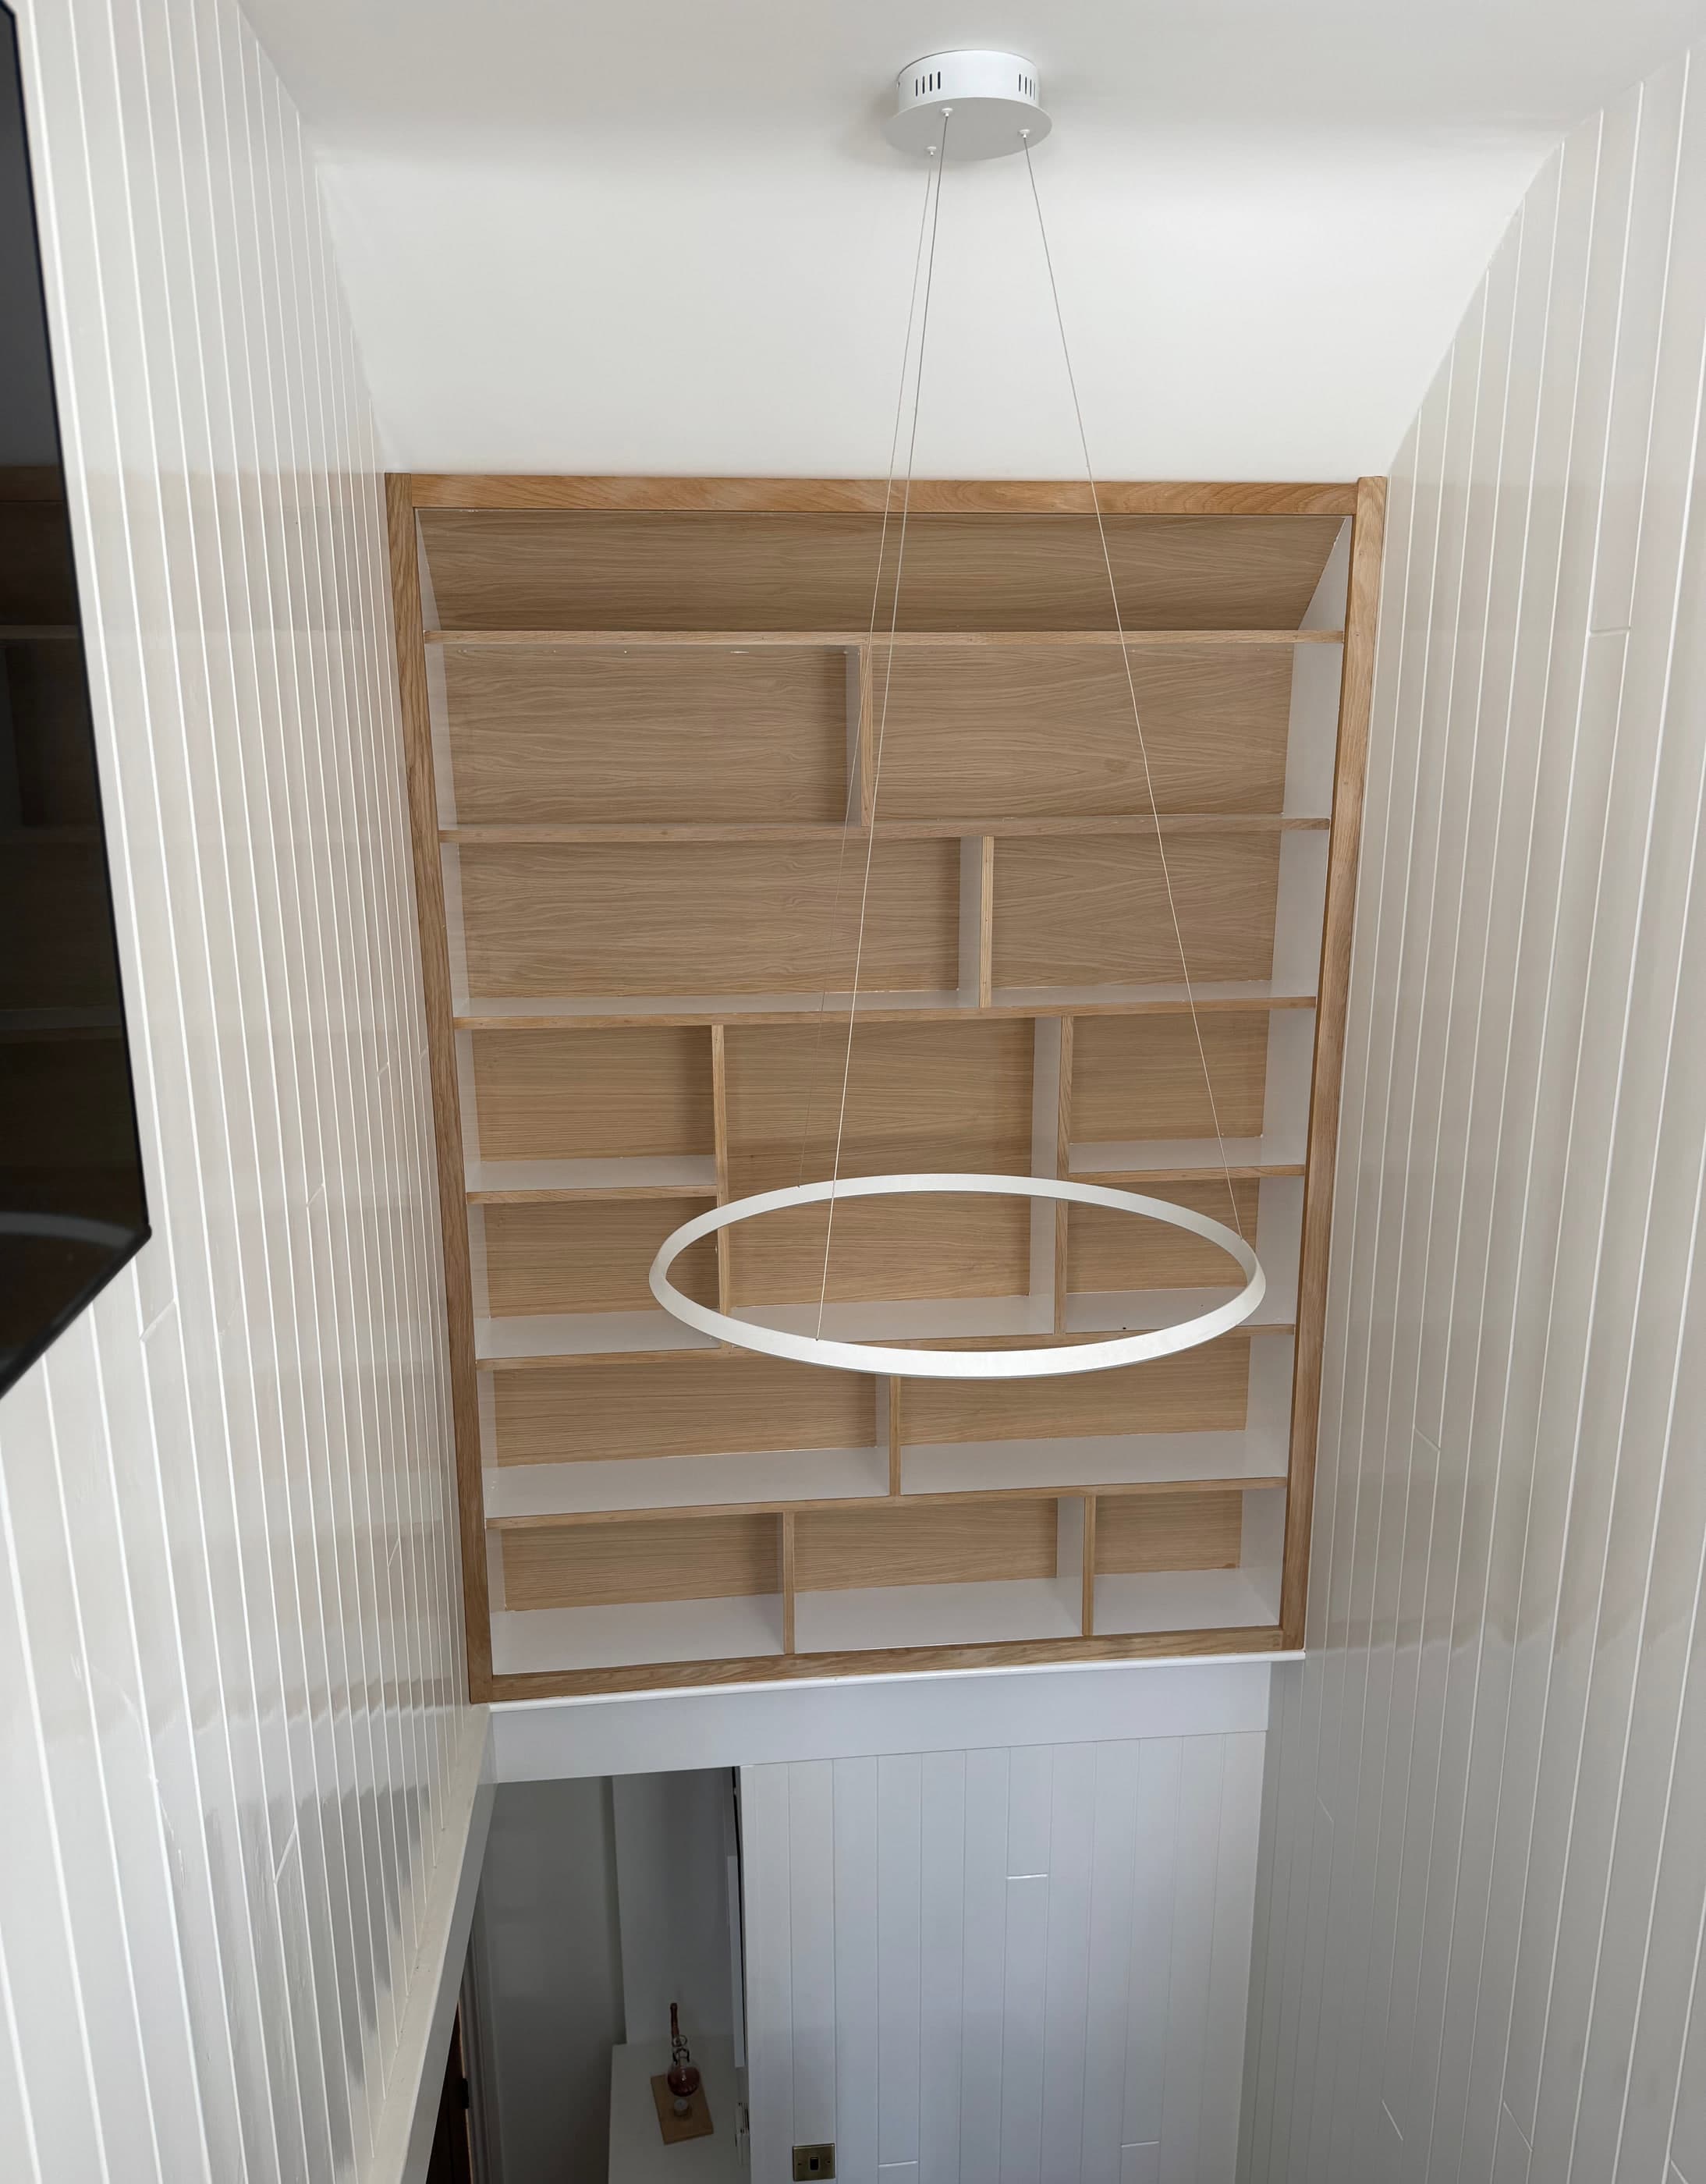
Oak shelving grid in a panelled stairwell
An asymmetric oak grid built into a double-height stairwell void, framed against tongue-and-groove panelling.
European oakPainted MDF backs
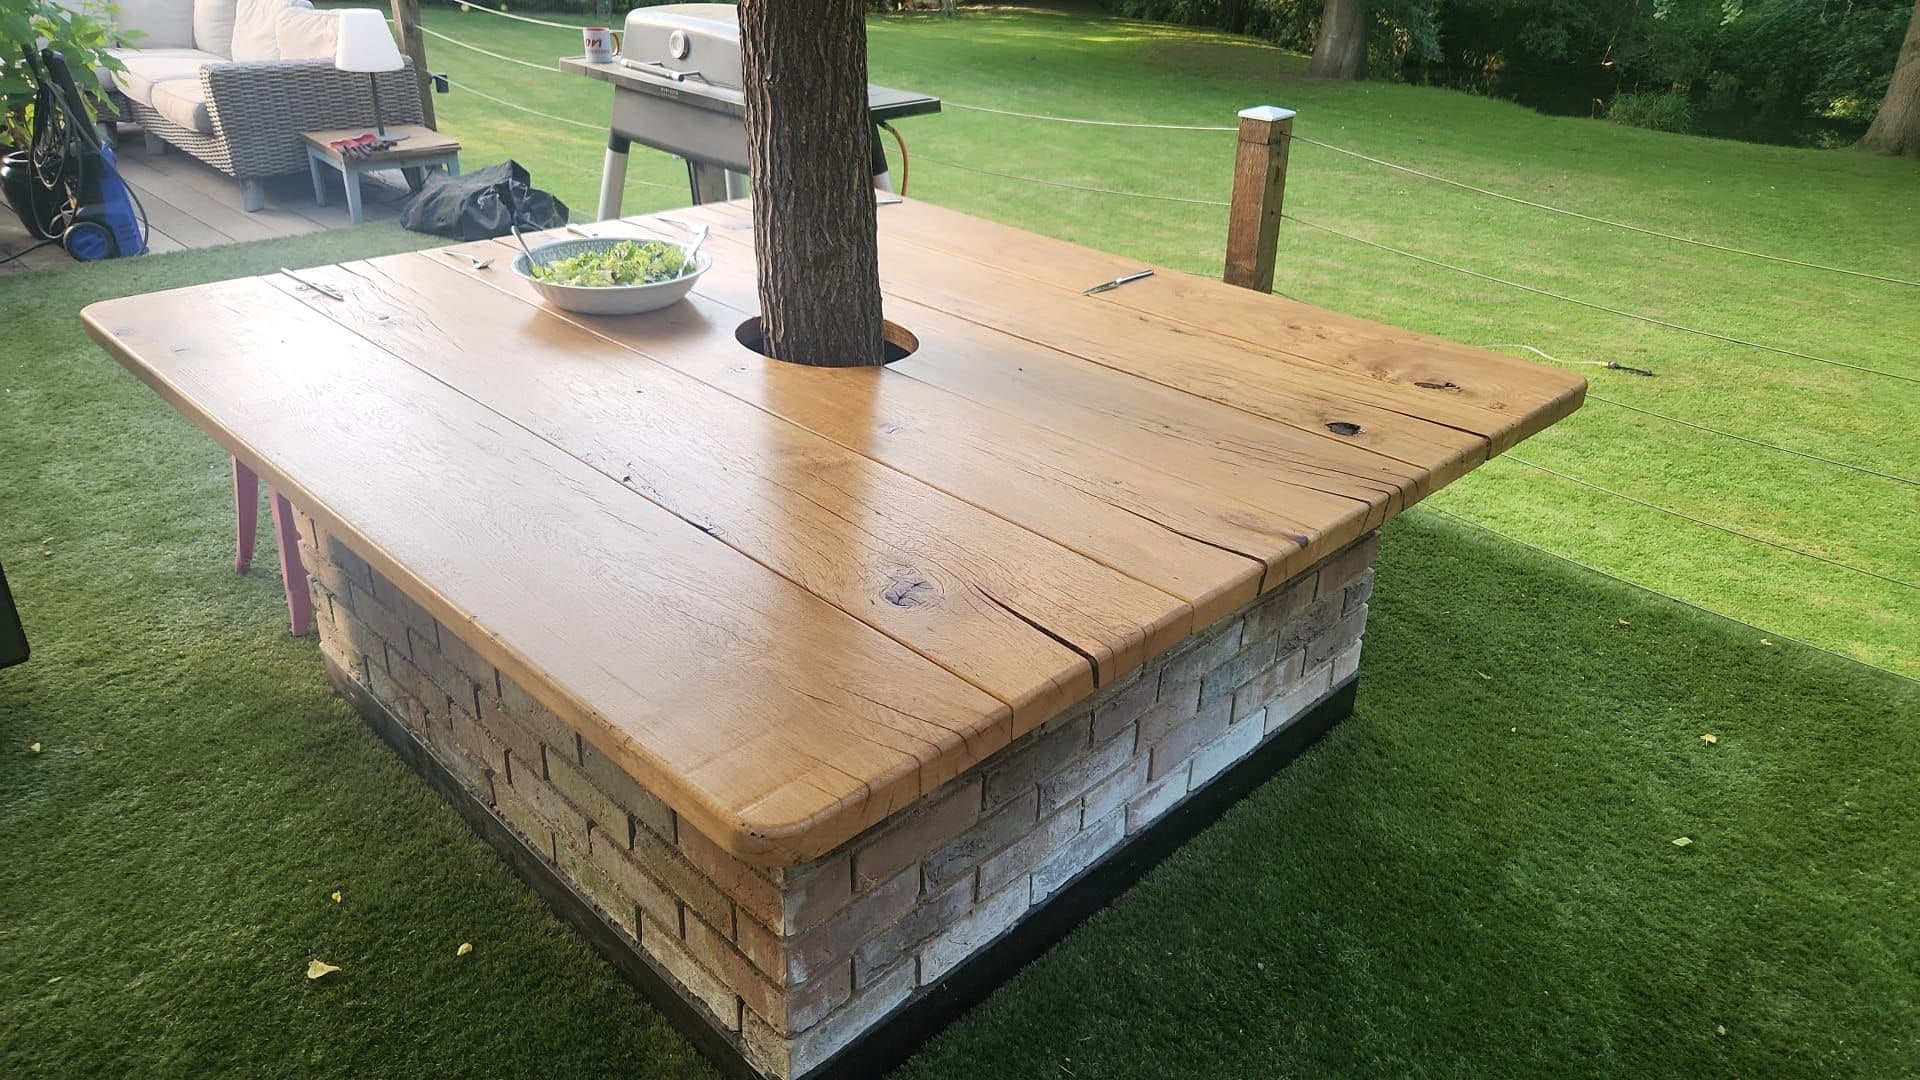
Oak table built around a living tree
A solid oak garden table built in place around a mature trunk, on a brick plinth.
Solid European oakReclaimed brick plinth
Asked in Farnham, specifically.
Not the generic list. These are the ones that only come up because of what is built here.
- What does “reversible” actually mean for built-in furniture?
- That the piece could be taken out in twenty years and leave the historic fabric as it was. In practice: screwed and plugged rather than glued or chased in, scribed to the existing plaster rather than cutting into it, and no fixings through original panelling or mouldings. It is usually what gets a listed building consent through, and it changes how the carcass is built — so it is decided at drawing stage.
- Do the timber-framed cottages really move that much?
- Enough to matter. Green oak frames continue to shrink and take up moisture for decades, and the seasonal swing between a dry August and a damp February is visible at a tight scribe. Anything fitted here gets a deliberate tolerance and a shadow gap rather than a hairline joint, because a hairline joint in a moving building is a crack waiting for winter.
Tell us what you are trying to fit, and where it has to go.
Four quick questions, no essay and no obligation. We will come and measure, and you will have a drawing and a fixed price within a week.
Every enquiry answered within one working day.