
Service
Structural carpentry: first and second fix
RGS Carpentry carries out first and second fix structural carpentry across Surrey, on extensions, loft conversions, garage conversions and renovations. First fix is everything that disappears behind the plaster; second fix is everything you touch afterwards.
- Lead time
- 3–5 weeks
- Works to
- Structural engineers’ drawings
- Timber
- Strength-graded and marked, C16 or C24
Where you may cut a joist, and where you may not.
First fix is graded by what an inspector can see before the plasterboard goes on. Second fix is graded by what your hand finds afterwards.
Our own setting-out drawing, not a photograph. Numbers key to the notes belowalongside.
The notch zone
Notches belong between 0.07 and 0.25 of the span from a bearing, on the top edge only, and no deeper than 0.125 of the joist depth. Outside that zone you are cutting into where the joist is doing its work.
The hole zone
Holes go between 0.25 and 0.4 of the span, centred on the neutral axis, at no more than 0.25 of the depth in diameter — and spaced at least three diameters apart. On the neutral axis a hole removes very little strength; 40mm above it, the same hole matters a great deal.
The one that fails
Mid-span, bottom edge. That is the most highly stressed fibre in the whole joist, in tension. A plumber’s notch here is the classic cause of a bouncing floor, and it is not something that can be filled and forgotten.
Bearing
The joist end needs proper bearing on the wall plate or into a hanger fully nailed off. Half-filled joist hangers are one of the most common things found on a domestic inspection.
Left open for inspection
Anything structural stays visible until Building Control has seen it. Boarding over first fix before the inspection is a good way to open it all up again.
What you actually get.
- Stud partitions, noggins and door linings
- Floor joists, decking and firrings
- Roof timbers, trimmers, wall plates and canopies
- Loft, garage and outbuilding conversions
- Door hanging, ironmongery, skirting, architrave and window boards
- Staircase fitting, balustrade and handrail
- Fire-rated linings and intumescent detailing where a protected route requires it
What it is made from, and why.
The question that decides how a piece ages, and the one almost nobody asks before signing.
- C16 and C24 structural softwood
- Strength-graded and stamped. C24 is stiffer and stronger and lets you span further in the same depth. Where a drawing calls for C24, C16 is not a substitution you can make on site.
- Engineered I-joists and metal-web joists
- Longer clear spans, lighter to handle, and services pass through the web without any notching argument at all. More expensive per metre and much less tolerant of being cut wrongly.
- Galvanised hangers, straps and connectors
- Specified to the load and, critically, fully nailed off. A hanger with half its holes empty is carrying a fraction of its rated load.
- Moisture content matters
- Timber delivered wet and fixed immediately will shrink in a heated house and open every joint. It is worth letting it acclimatise, which is a programme decision rather than a materials one.
Why two quotes for “the same job” differ by thousands.
Nobody else in Surrey publishes this. It is the difference between a number you can plan around and a number you have to take on trust.
Guide prices
- Carpenter day rate, first or second fix
- £280 – £380
- Second fix on a typical extension: doors, skirting, architrave
- £1,800 – £4,500
- Loft or garage conversion carpentry package
- From £4,500
Indicative 2026 figures for Surrey, including materials and fitting. A guide, not a quote. Your quote is fixed, in writing, and comes after we have measured.
- Whether the job is measured by the day or priced as a package
- Structural requirements: spans, loadings and whether Building Control is involved
- Access, floor level and how much material has to be carried
- Timber grade and section: C24 costs more than C16 and is sometimes required
- Engineered joists versus solid timber
- Second fix specification: a good ironmongery set can cost more than the doors
- Whether we are working alongside other trades or have the site to ourselves
From the first visit to the last adjustment.
Drawings and a look at the site
We price from the structural engineer’s drawings where there are any, and from a measure where there are not. Spans, bearings and hanger types come off the drawing, not off the rack.
First fix
Studwork, joists, roof timbers, linings and noggins. Everything set out so the plasterboard lands on timber and the second fix has something to fix to.
Inspection
Structural work stays open for Building Control. We leave it accessible and clean, which makes an inspection short.
Plaster, then second fix
Once the plasterer is out: doors hung, ironmongery fitted, skirting, architrave and window boards, staircase and balustrade.
Snagging
Doors ease and settle after a few weeks in a heated house. A return visit to adjust them is the difference between a door that shuts and a door that shuts properly.
The published figures, not our opinion.
Where a real standard governs the work, here it is, with the numbers in it. You can check every one of these against the source.
Notching and drilling joists
Notches: top edge only, between 0.07 and 0.25 of the span from a support, maximum depth 0.125 of the joist depth, and no more than about 35mm wide. Holes: on the neutral axis, between 0.25 and 0.4 of the span, maximum diameter 0.25 of the joist depth, at least three diameters apart. These are the standard limits for solid timber joists; engineered joists follow the manufacturer’s own guidance instead.
Approved Document K — stairs and guarding
For a private stair: maximum rise 220mm, minimum going 220mm, maximum pitch 42°. A handrail is required where there is a rise of more than 600mm, at 900–1000mm above the pitch line, and on both sides where the stair is wider than 1000mm. Guarding is a minimum of 900mm alongside a flight and 1100mm on a landing or balcony, and no gap anywhere in it may pass a 100mm sphere — including the gap beneath the bottom rail.
Approved Document B — fire
Where carpentry forms part of a protected escape route — a loft conversion stair enclosure is the common domestic case — door sets, linings and intumescent seals all matter and are inspected. It is not a detail to improvise on site.
When not to call us
We do the carpentry package. We are not a main contractor and we do not take on design liability for structure. If your job needs a beam sized, a party wall notice served or Building Control applications made, you want a structural engineer and either a main contractor or a project manager. We will happily work under either.
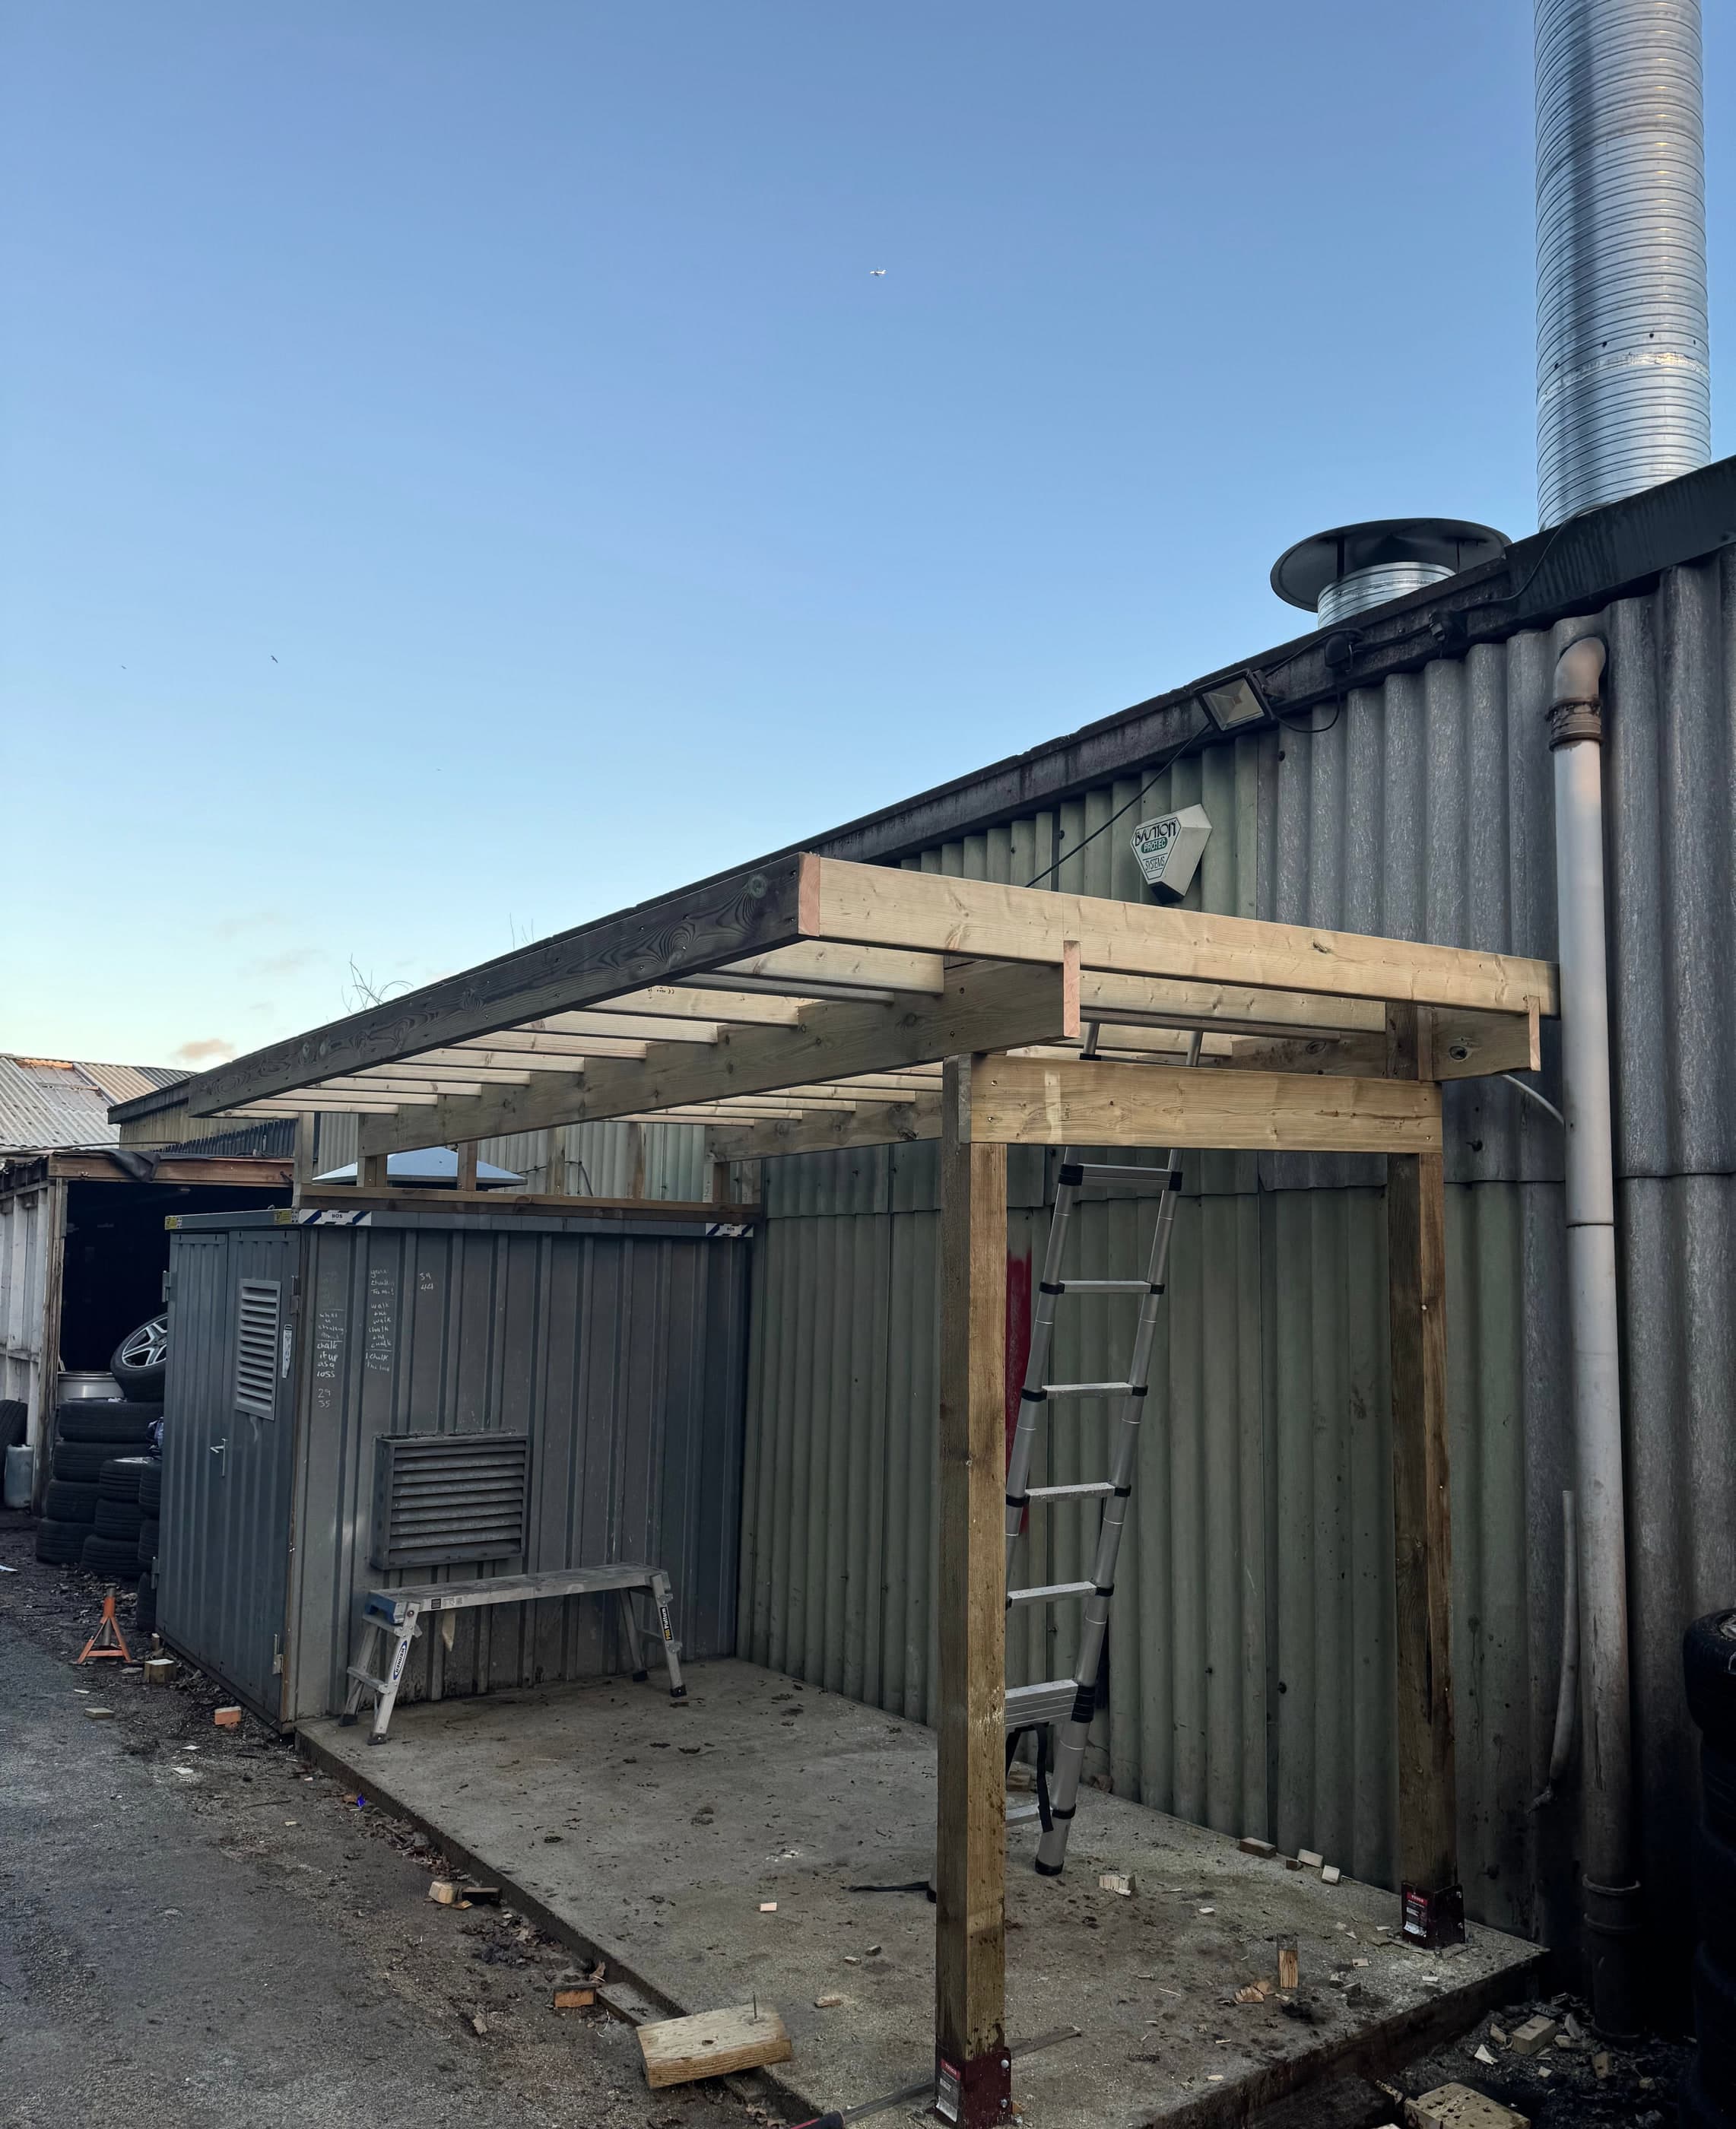
Structural carpentry, photographed as we left them.
The things people ask first.
Do you work to structural engineers’ drawings?
Yes, routinely. Where a beam, span or loading is specified we build to the drawing and leave it accessible for inspection rather than boarding over it.
Can you take on just the carpentry package on a build?
Yes. A good proportion of our work is the carpentry element of somebody else’s project, working alongside the main contractor.
Can a plumber notch my joists to run pipes?
Within limits, yes, and the limits are specific: top edge only, between 0.07 and 0.25 of the span from a support, and no deeper than an eighth of the joist depth. Holes are different — those go on the centreline, between a quarter and four-tenths of the span. What causes real damage is a notch mid-span in the bottom edge, which is exactly where the timber is working hardest.
What is the difference between C16 and C24?
Strength class. C24 is stronger and stiffer, so it will span further in the same depth, and it is usually visibly better timber with fewer and smaller knots. Where a drawing specifies C24 it is because the span needs it, and C16 is not an acceptable substitute.
My floor bounces. Can that be fixed?
Usually. The common causes are joists undersized for the span, missing strutting between them, or somebody having notched them badly for pipes or cables. Which one it is determines whether the fix is a day’s work adding strutting or something considerably bigger, so it is worth looking before promising.
Do you handle Building Control?
We build to what has been approved and we make our work available for inspection. The application itself normally sits with the homeowner, the architect or the main contractor — but tell us who is doing it, because the inspection points affect our sequence.
Structural carpentry across Surrey.
Each town page describes the building stock we are actually working with there, which is what decides how a job like this is detailed.

Tell us what you are trying to fit, and where it has to go.
Four quick questions, no essay and no obligation. We will come and measure, and you will have a drawing and a fixed price within a week.
Every enquiry answered within one working day.