
Town 09 · KT17, KT18, KT19
Carpenter and joiner in Epsom, Surrey.
Fitted furniture and carpentry for Epsom, Surrey. Inter-war semis with bay windows and reliably awkward alcoves.
- Postcodes
- KT17, KT18, KT19
- Planning authority
- Epsom and Ewell Borough Council
- Dominant housing
- 1930s semis; Victorian near the College
- Nearest covered town
- Leatherhead, ≈10 min
Before you read any further.
The three things people ask on the phone, answered before a word about joinery.
- Do you cover Epsom?
- Yes — KT17, KT18, KT19, and the roads around it. The nearest other town we write about is Leatherhead, roughly 10 minutes away by road.
- What gets asked for here?
- Alcove units, Fitted wardrobes, Media walls — in that order, because of what the housing stock is rather than what we would most like to sell.
- Does the visit cost anything?
- No. We come and measure, you get a drawing and a fixed written price within a week, and there is no obligation at the end of it.
What Epsom houses do to joinery.
Epsom and the roads out towards the Downs are dominated by 1930s semi-detached housing, with the College area holding larger Victorian and Edwardian property. The inter-war semi is the most predictable building in Surrey and still catches people out: a bay window at the front, a chimney breast on the party wall, and two alcoves of subtly different widths because the flue was never central.
- Alcoves either side of the same chimney breast commonly differ by 15–40mm, so a matched pair has to be made as two different units, not one repeated twice
- Bay windows make full-height storage on the front wall impractical, so the brief usually moves to the chimney wall
- A lot of the stock has had rear extensions with lower ceilings, which affects where a run can sensibly stop
What you have to get past in Epsom.
Checked against the council's own published record rather than described in general terms. Every claim below links to the page it came from.
Epsom and Ewell has 21 conservation areas. The Epsom Town Centre conservation area contains 39 listed buildings.
Source: Epsom and Ewell Borough CouncilThe Epsom Town Centre conservation area is on Historic England’s Heritage at Risk register, which in practice means the council scrutinises changes to its frontages more closely than elsewhere in the borough.
Source: Historic England
In practice, conservation area control bites hardest on what the street can see — fencing, gates, cladding, anything on a frontage. Listing is the stricter one, because consent covers internal alterations too. We establish which applies to your address before anything is drawn, not after.
What Epsom tends to need.
Based on what the housing stock is, not on what we would most like to sell.
Alcove units
Bespoke alcove cupboards, shelving and bookcases built into the recesses either side of a chimney breast.
From £1,100
Fitted wardrobes
Made-to-measure fitted wardrobes built and hand-painted on site for homes across Surrey.
From £2,200
Media walls
Media walls with concealed cabling, integrated storage and space planned around your actual equipment.
From £2,000
Epsom in the working area.
Drive times are derived from the distance between town centres at Surrey A-road speeds. They are an estimate you could reproduce yourself, not a number invented to sound local.
Jobs from around Surrey.
These were not all built in Epsom. We only label a project with a town when it genuinely was one, rather than attaching the nearest place name to make a page look local.
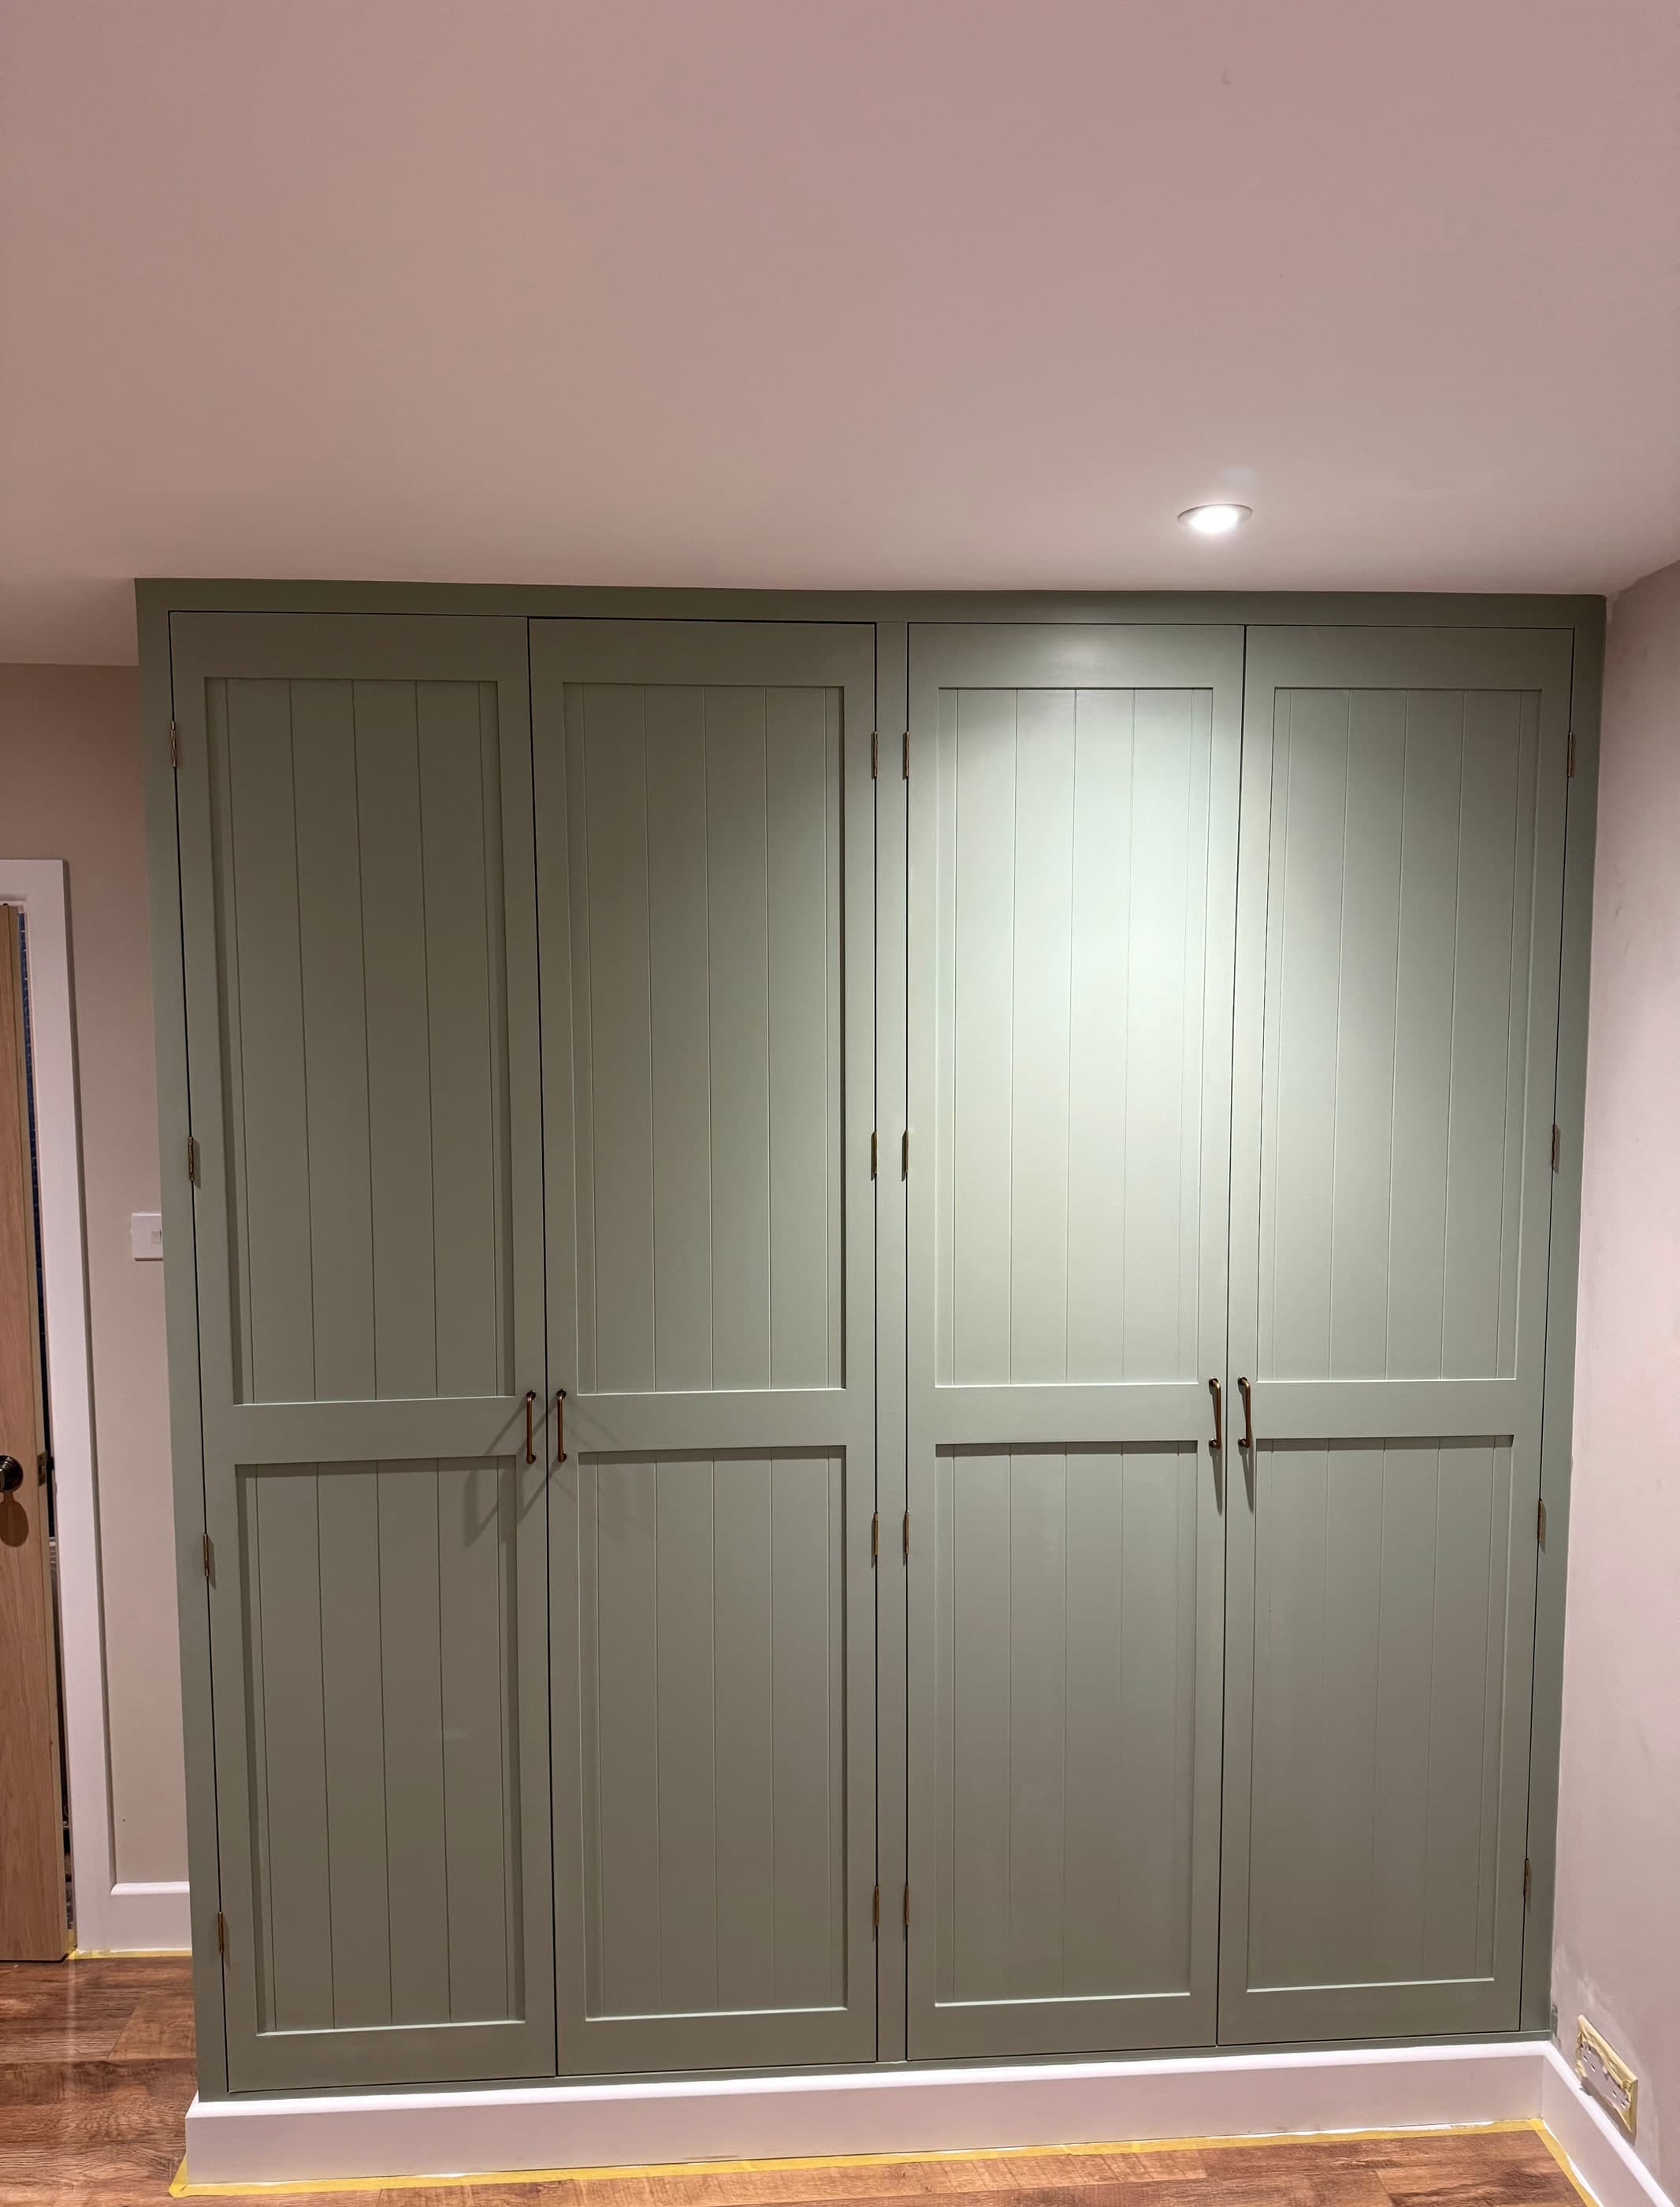
Four-door fitted wardrobe in sage
A floor-to-ceiling wardrobe scribed into an uneven wall and hand-painted in soft sage.
Poplar framesTongue-and-groove panelled doors
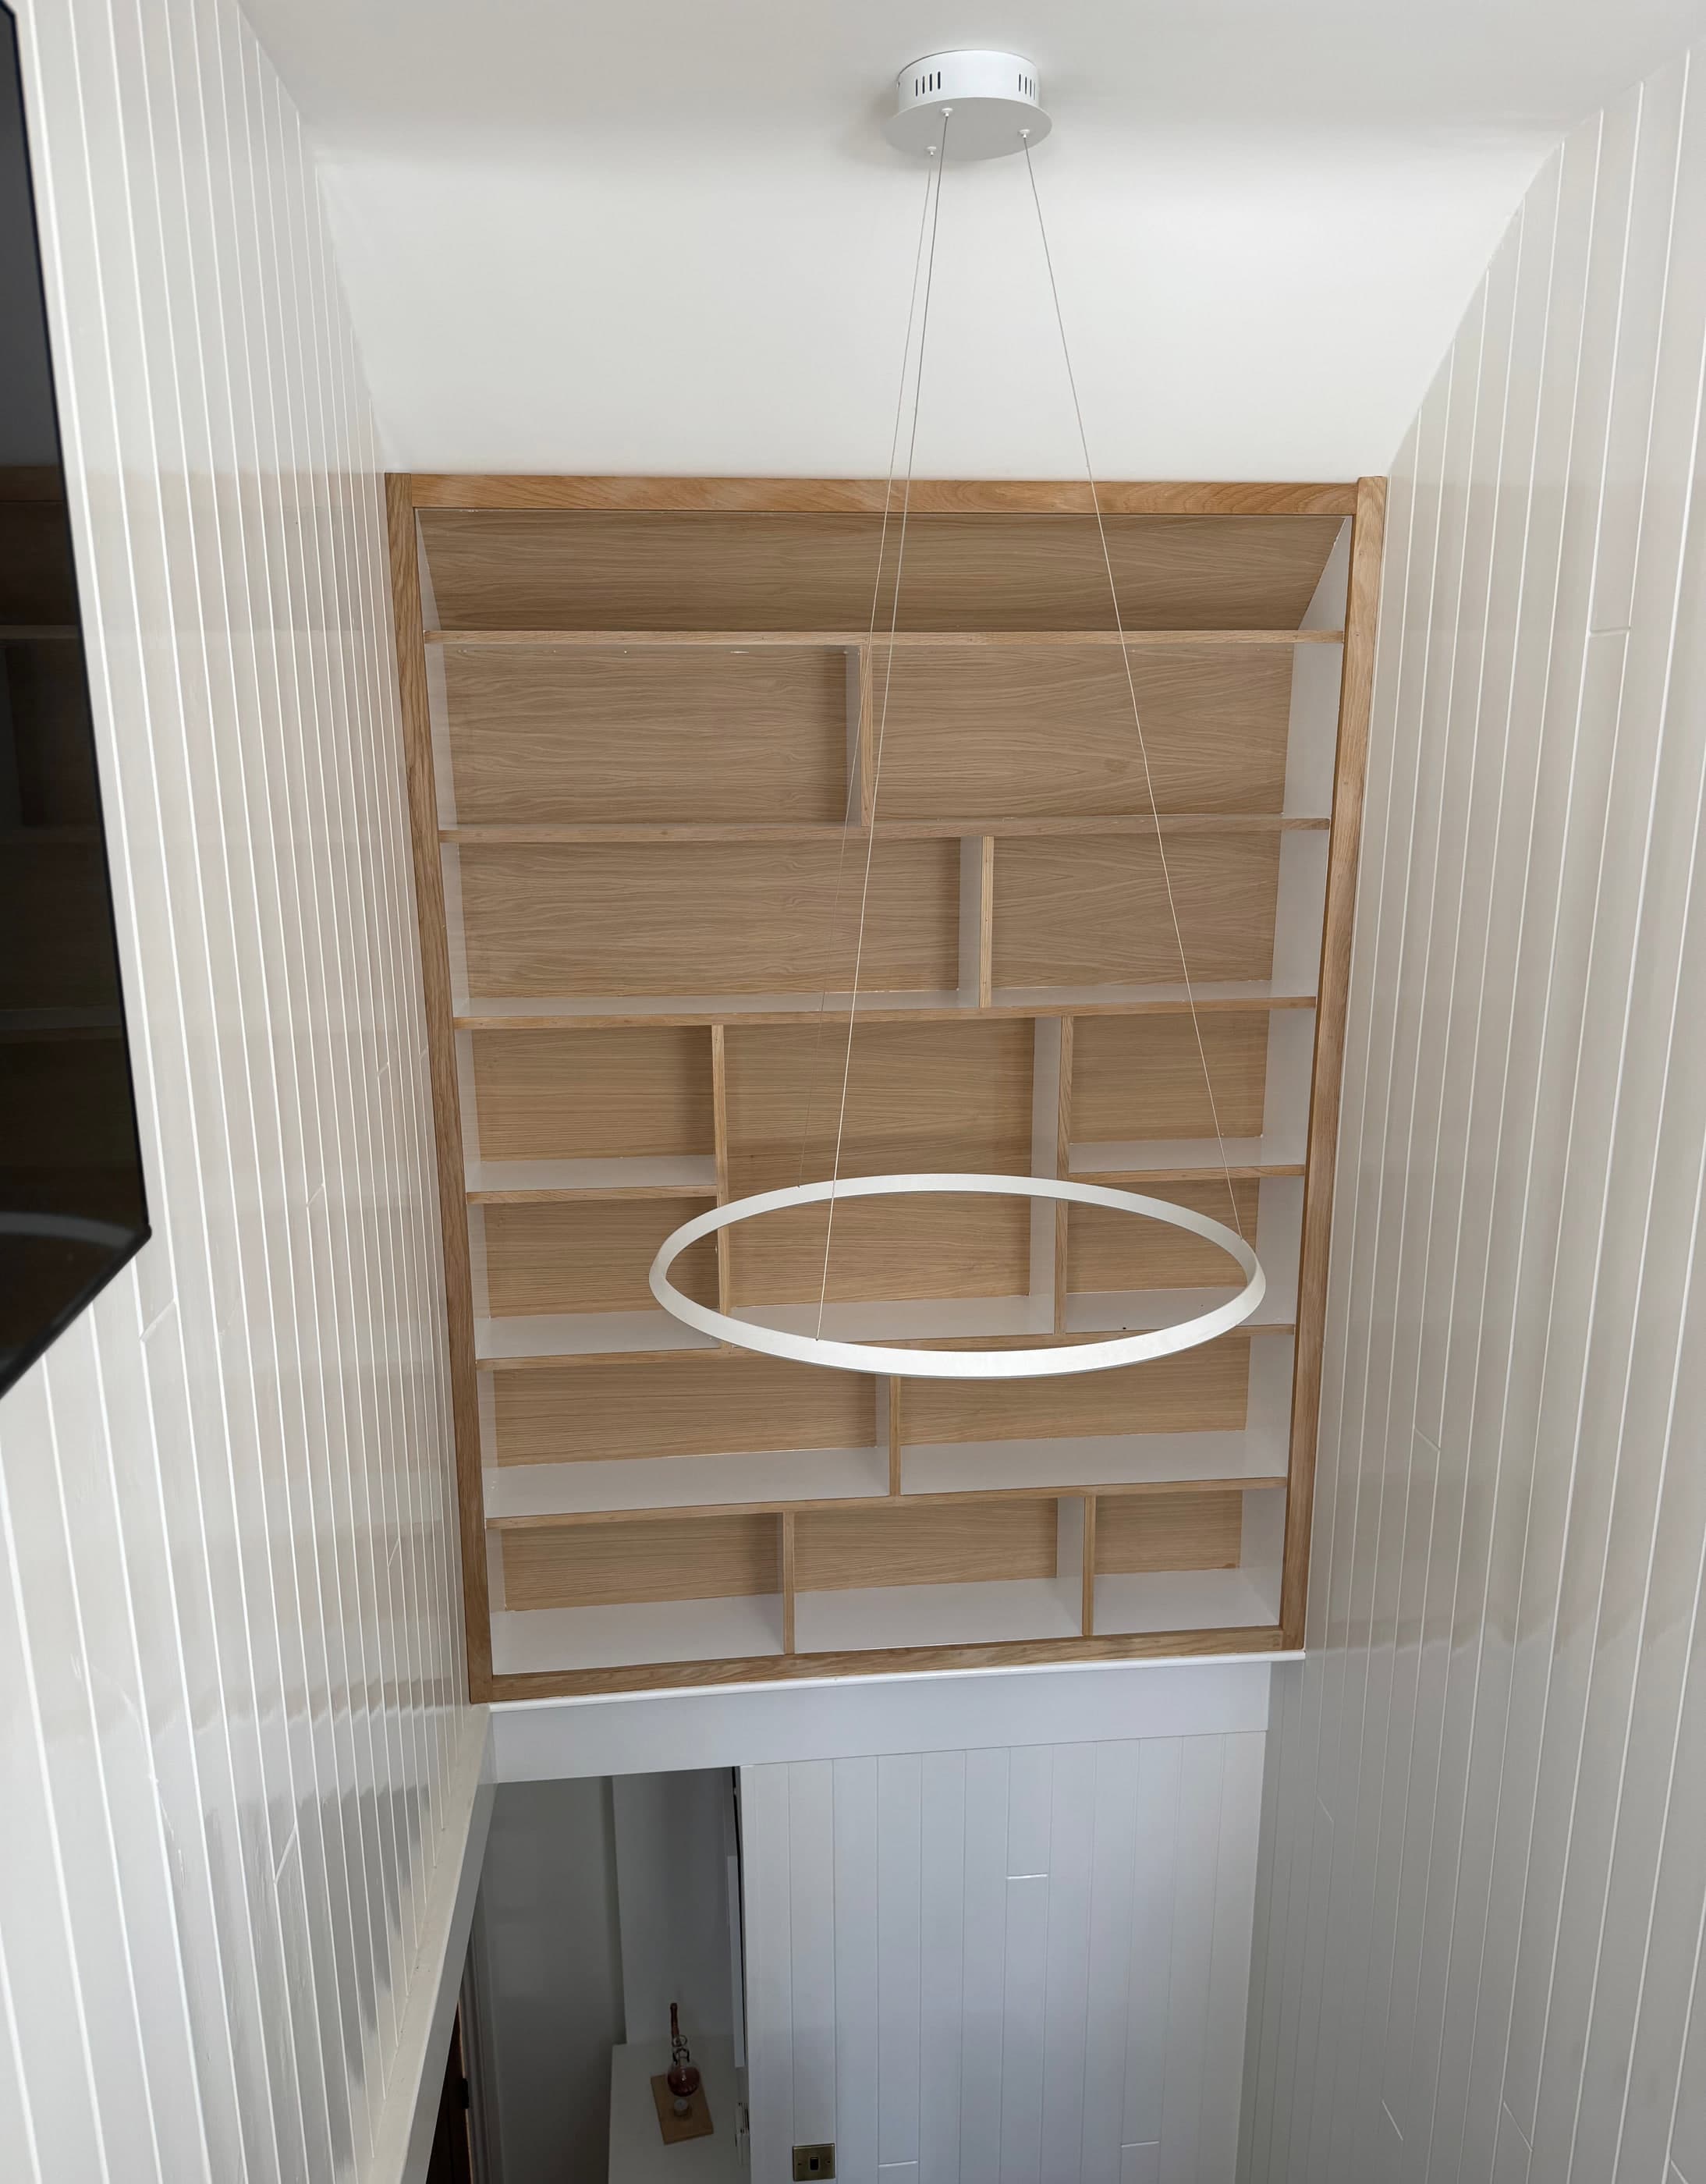
Oak shelving grid in a panelled stairwell
An asymmetric oak grid built into a double-height stairwell void, framed against tongue-and-groove panelling.
European oakPainted MDF backs
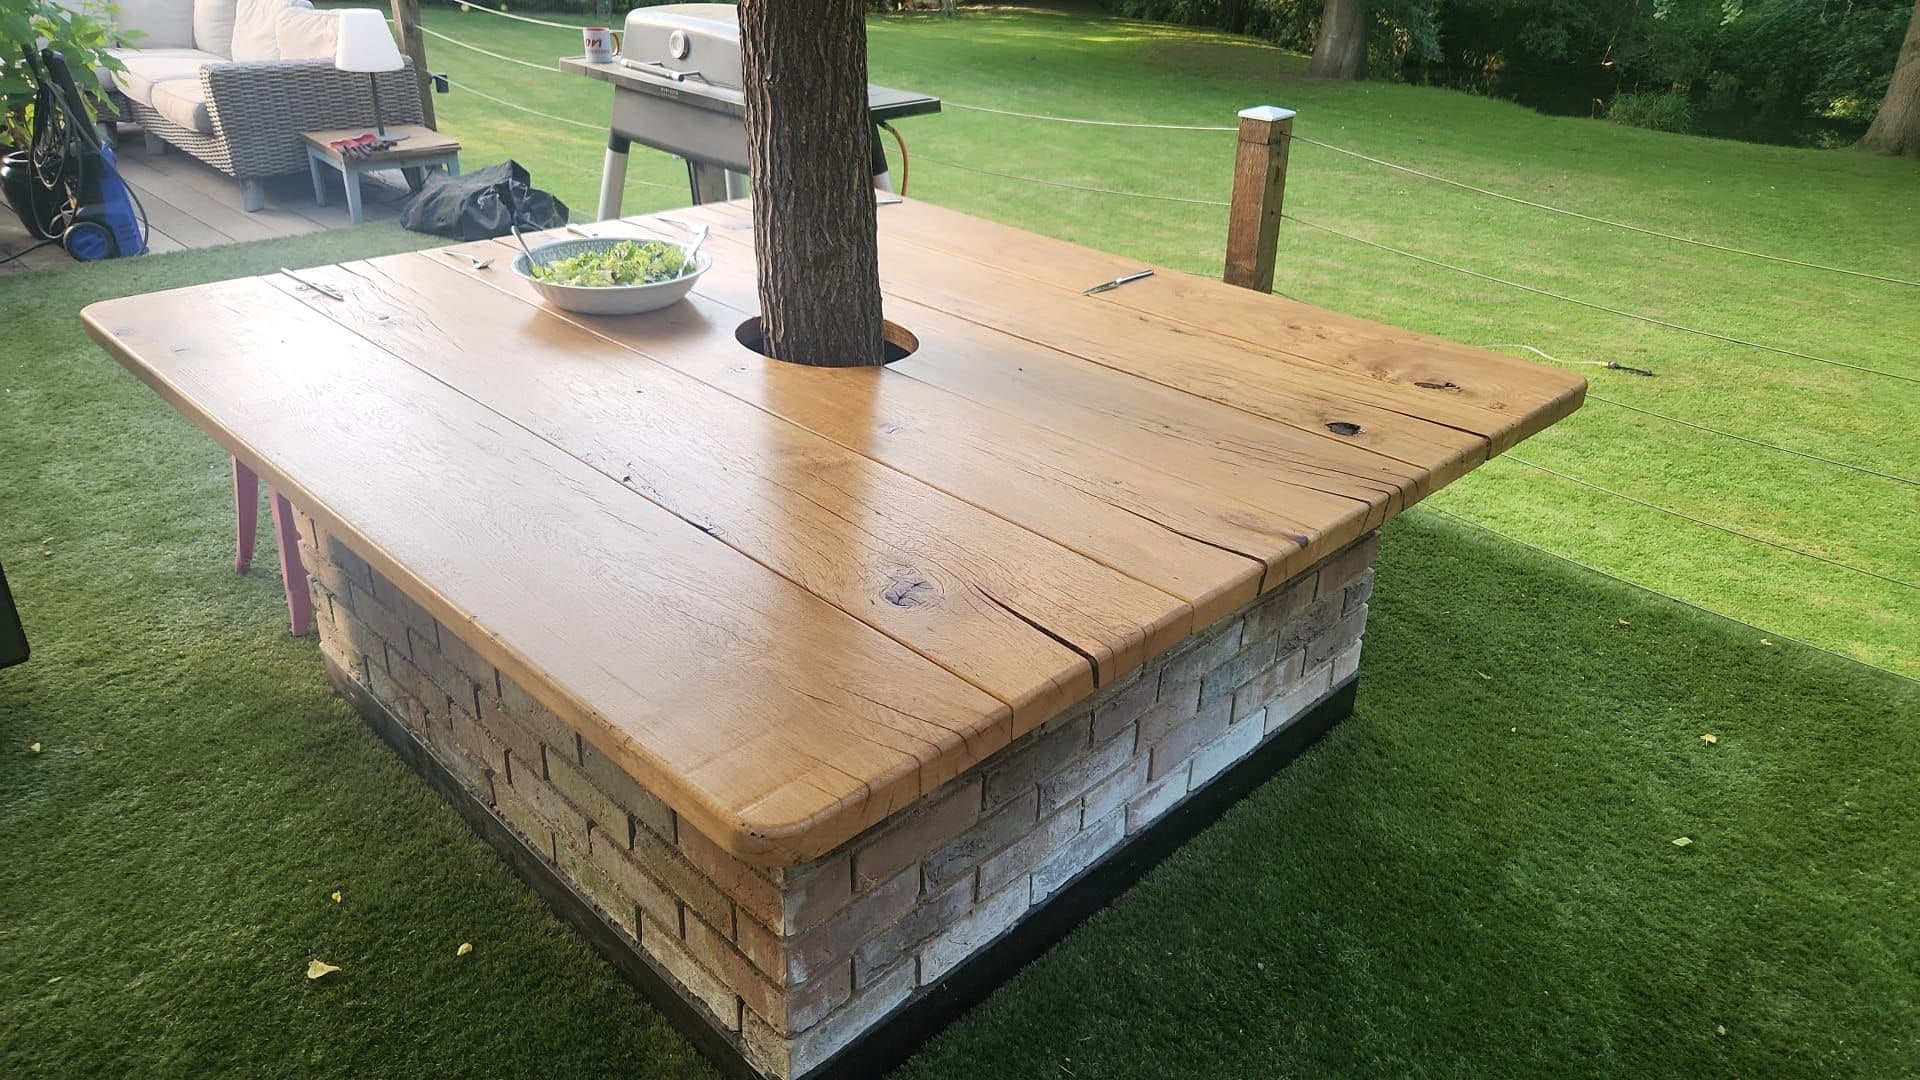
Oak table built around a living tree
A solid oak garden table built in place around a mature trunk, on a brick plinth.
Solid European oakReclaimed brick plinth
Asked in Epsom, specifically.
Not the generic list. These are the ones that only come up because of what is built here.
- Can two alcove units either side of a chimney breast be made identical?
- They can be made to look identical, which is the point, but they cannot be built identical. The gap between them is commonly 15–40mm different because the flue was never central to the breast. We build them as two units to two sets of measurements and match the face frames, door gaps and shadow lines so the eye reads a pair.
- The bay window takes the whole front wall. Where does storage go?
- Almost always the chimney wall. A bay leaves no useful depth and no straight run, and boxing across it costs the room its light for very little capacity. The chimney breast gives two alcoves at roughly 700–900mm deep, which is exactly the depth a hanging rail wants, so that is where the brief usually lands.
Tell us what you are trying to fit, and where it has to go.
Four quick questions, no essay and no obligation. We will come and measure, and you will have a drawing and a fixed price within a week.
Every enquiry answered within one working day.