
No. 07 · Structural carpentry
Structural timber canopy
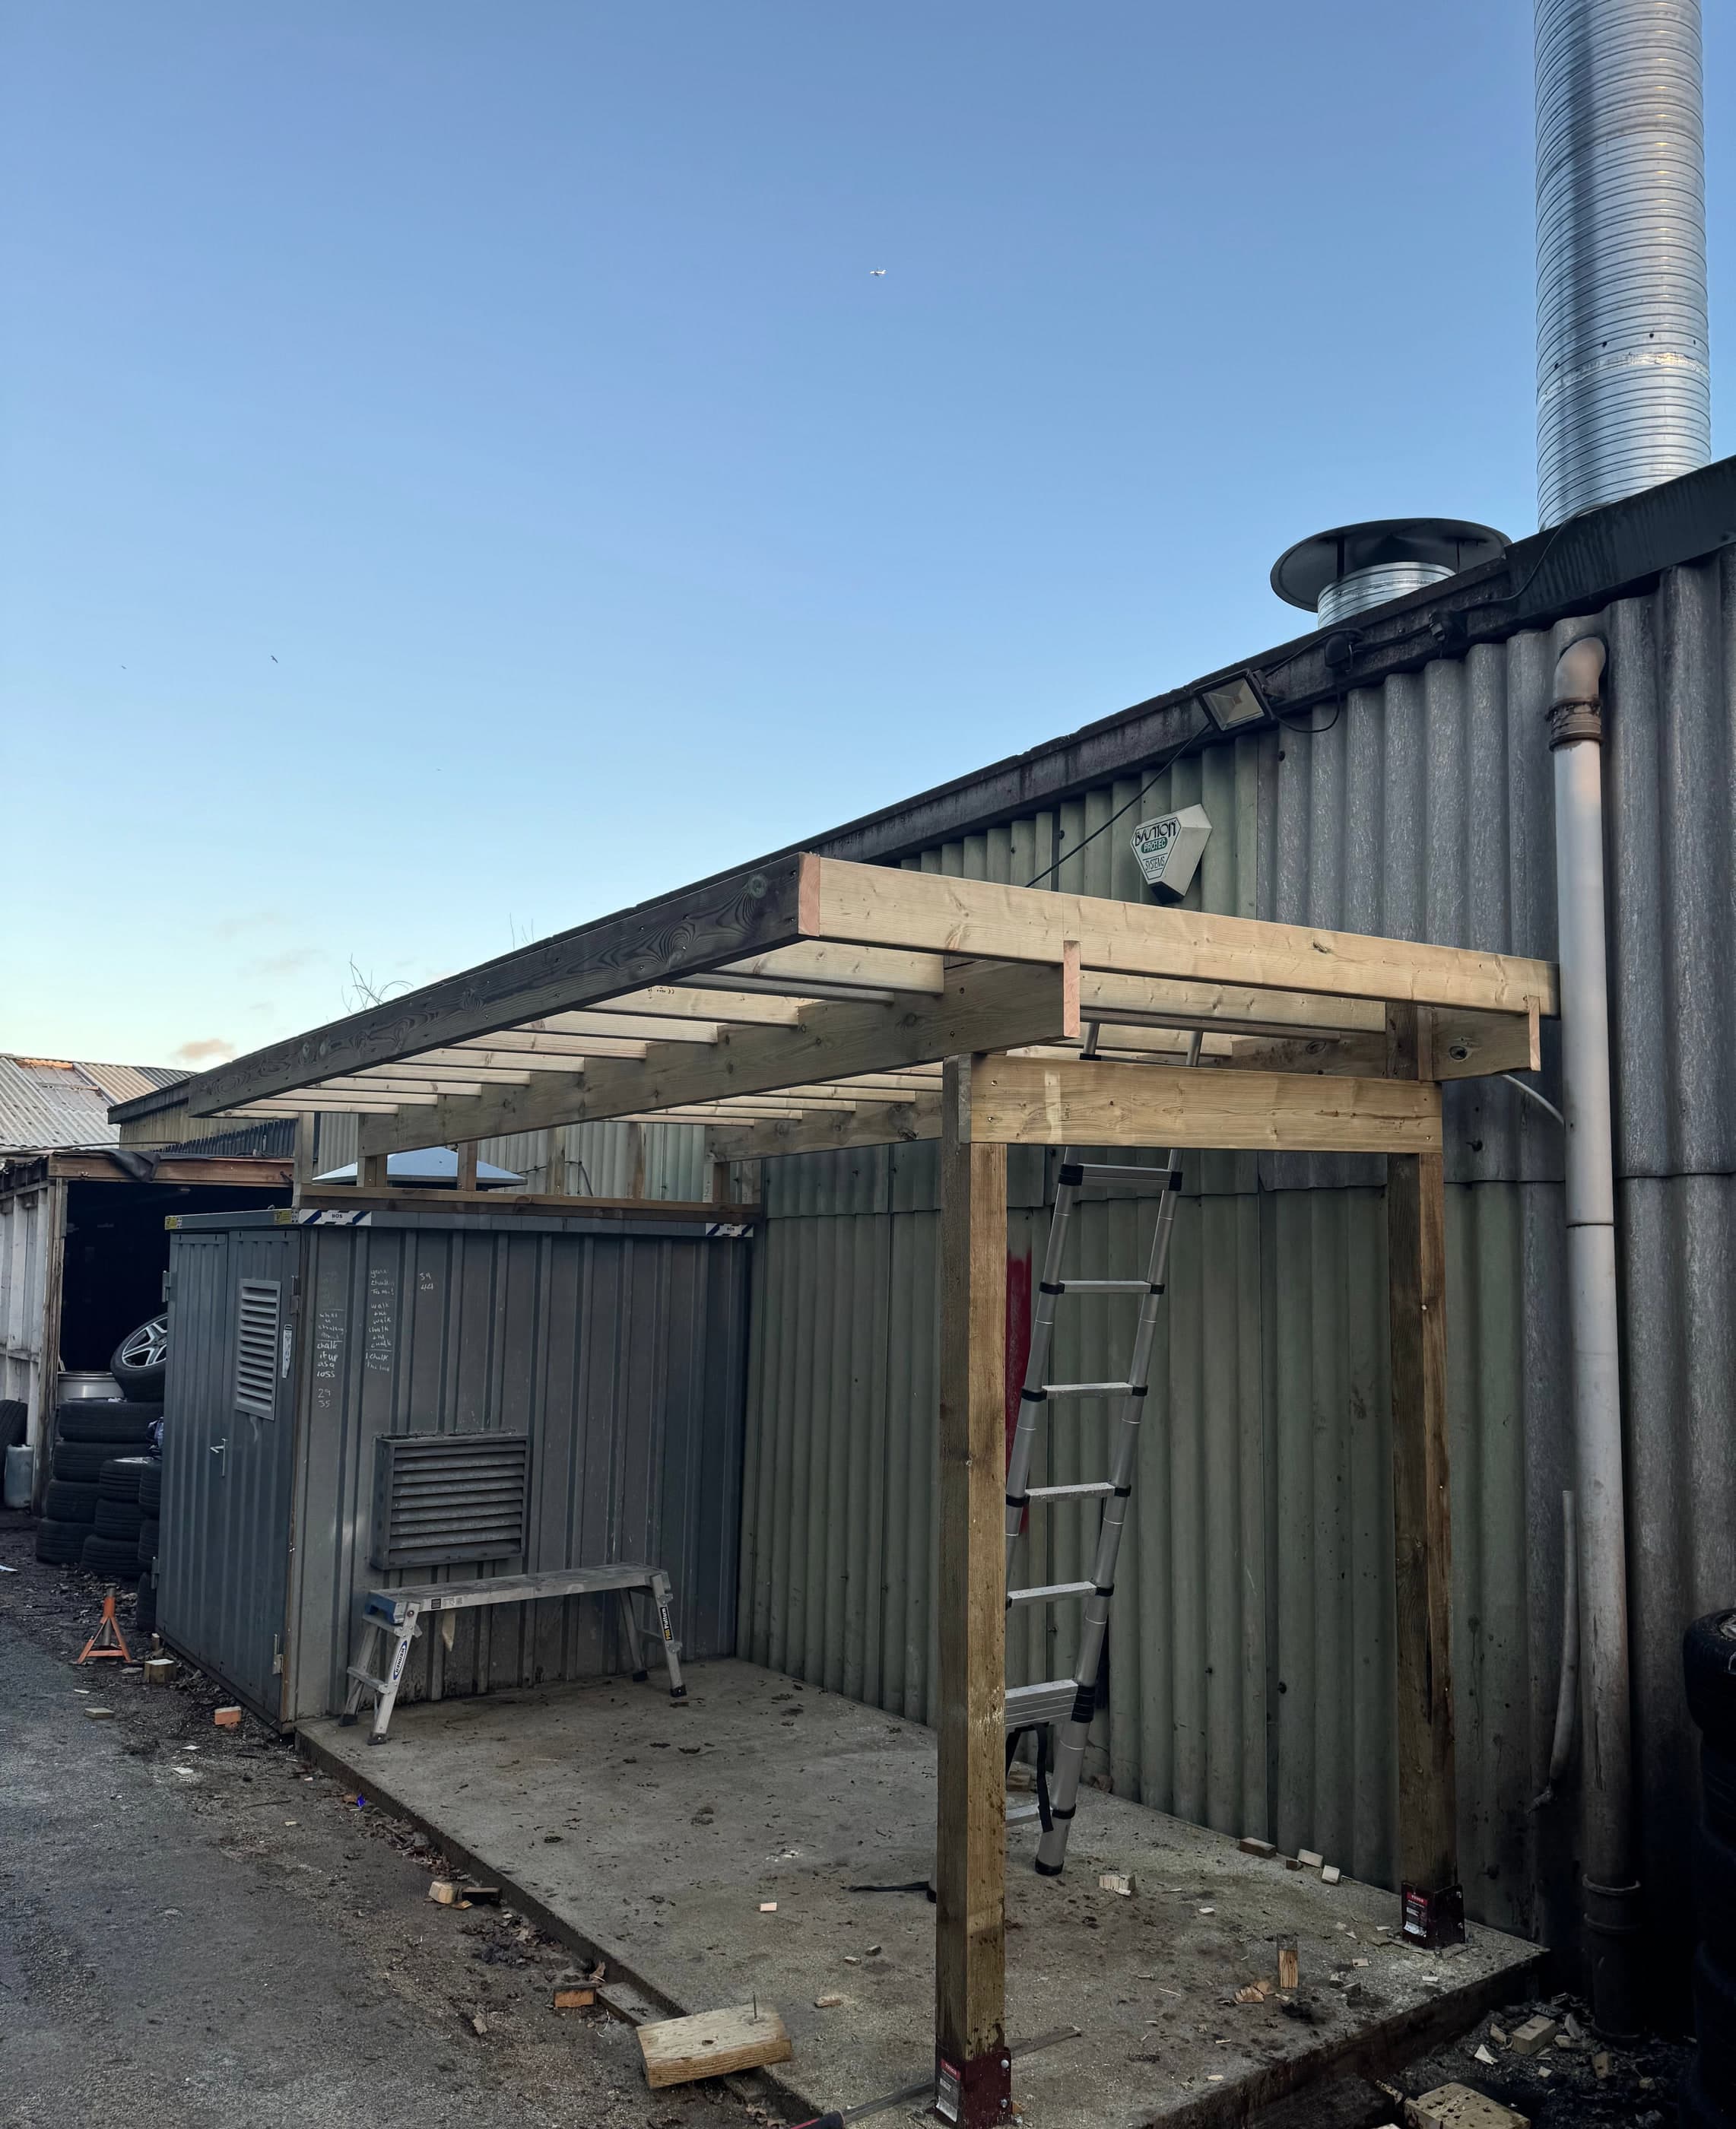
A lean-to canopy framed off an existing steel building to make covered working space.
The job
- Discipline
- Structural carpentry
- Where
- Surrey, UK
- Guide range
- £280 – £380 · carpenter day rate, first or second fix
- Photographs
- 2 of the finished job
Materials
- C24 structural softwood
- Galvanised post bases
- Bolted wall plate
Commercial · Structural · C24 · Lean-to
Or talk it through first. No obligation either way.
The brief
Adding a roof to a steel building without putting more holes in it than necessary.
A commercial yard needing covered space for work that was otherwise stopping every time it rained.
What we did about it
A bolted wall plate carrying rafters out to a beam on posts, with galvanised bases holding the post feet clear of standing water. Sized in C24 to the span rather than to what was on the rack, and set to a fall that clears the existing roofline.
Five decisions you cannot see in the photograph.
These are the parts nobody asks about at the quote stage and everybody notices ten years later.
Graded to the span, not to what was on the rack
C24 rather than C16, sized from the span and the load rather than from what the merchant had in stock that week. On a structure this size the difference between the right section and the near-enough one is a roof that stays flat and one that develops a sag you notice from the yard within two winters.
The post feet never touch the ground
Standing water and end grain is how outdoor structural timber dies, and it does it from the bottom up where nobody is looking. Galvanised post bases hold every foot clear of the slab, so the posts dry after rain instead of wicking it upward.
One wall plate, bolted where the steel wants it
Fixing into an existing steel-clad building means every fixing is a hole in someone's weathertight envelope. The load is gathered into a single bolted wall plate set on the portal positions, so there are as few penetrations as the structure allows and each one is where the building can actually take it.
The fall is set by the existing roofline
A canopy pitched to a comfortable number rather than to the building it hangs off will either dump water back against the wall or foul the existing gutter. The fall here was set from the roofline that was already there, so the discharge goes where the yard already drains.
Galvanised everything, no exceptions
Bright fixings in exterior structural timber leave a rust stain within a season and lose section within a decade. Every strap, bolt, base and nail here is galvanised, which is a small line on the invoice and the reason nothing in this frame is on a countdown.
The rest of the job, uncropped.
Shot on the day we finished, in the light that was there. Nothing has been staged, styled or straightened afterwards.
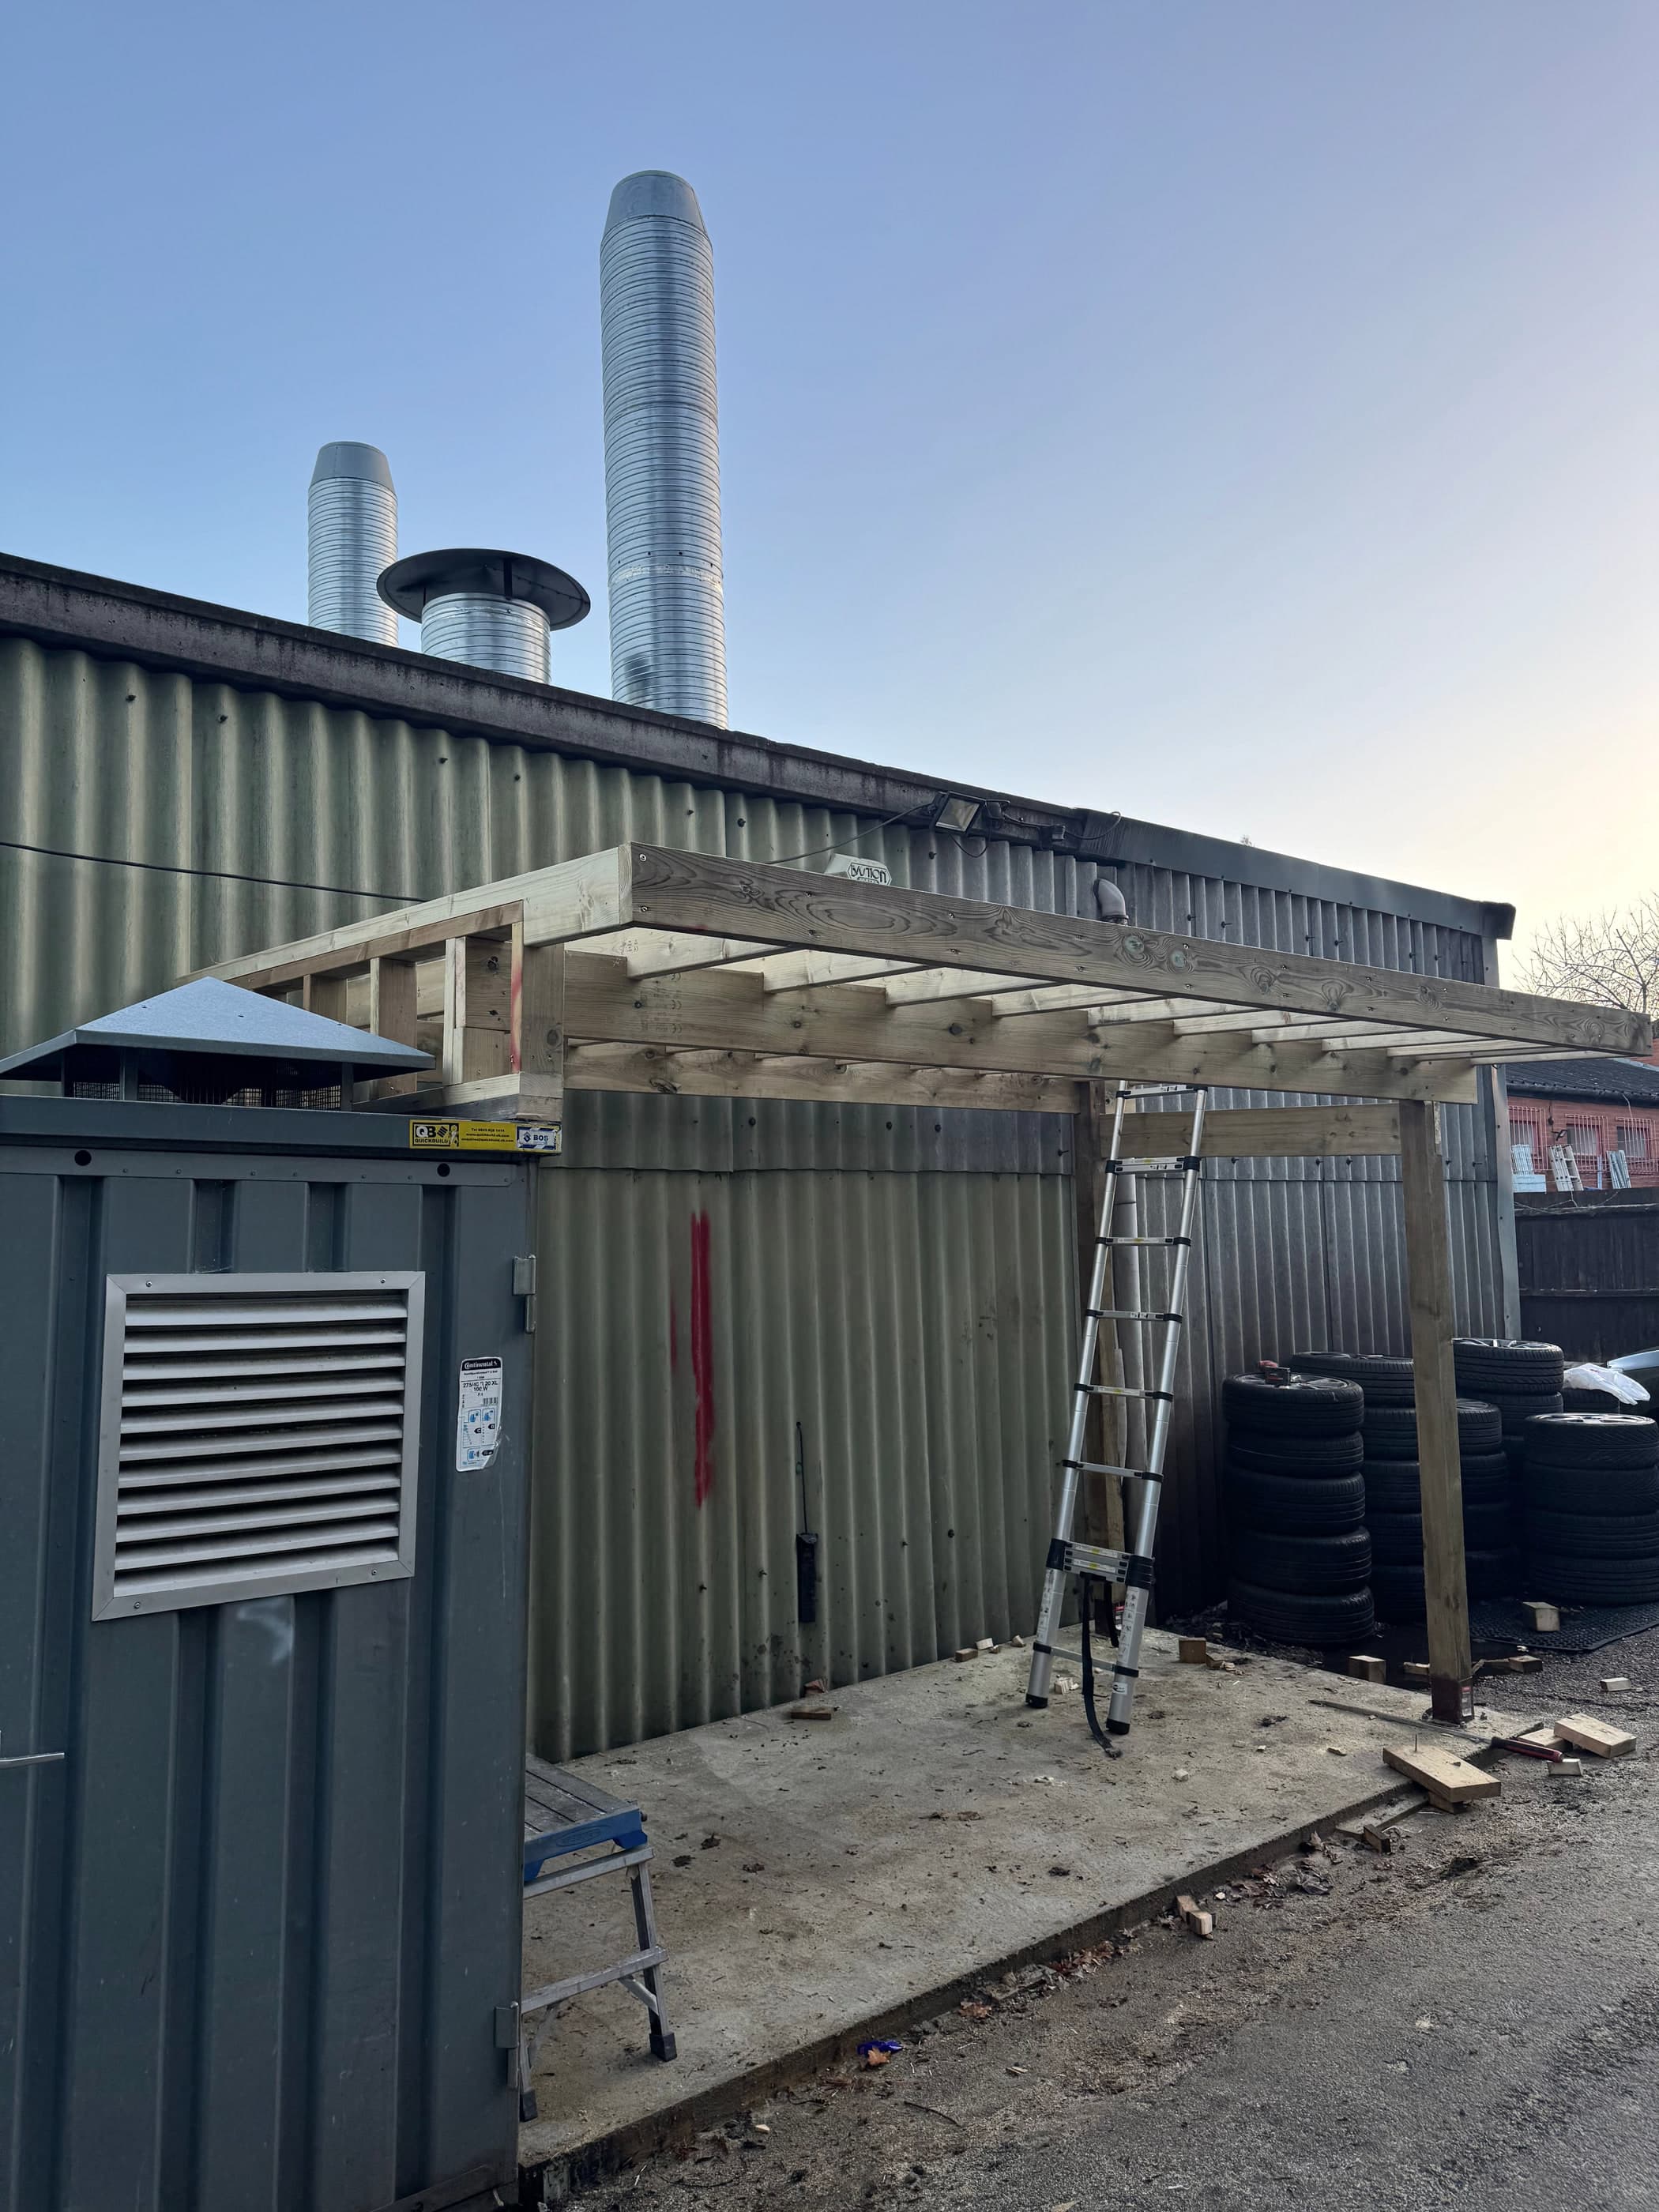
The full span, and the post spacing it is set out on.
Specification
What it is actually made of.
If you are holding two quotes for work like this, compare them here rather than on the total. The difference between a number and a much lower number is almost always in this list.
- Frame
- C24 structural softwood, sized to the span
- Wall connection
- Single bolted wall plate, set on the portal positions
- Posts
- On galvanised bases, held clear of the slab
- Rafters
- Off the wall plate to a beam on posts
- Fall
- Set from the existing roofline and yard drainage
- Fixings
- Galvanised throughout
Why it lasts
Structural carpentry outdoors is decided by two things: whether the timber can dry, and whether the steel in it can rust. Post bases handle the first and galvanising handles the second.
Roughly what work like this runs to.
Not one of the sixteen Surrey competitors we profiled publishes a price. These are guide ranges for this kind of job, so you can decide whether to call before you call.
- Carpenter day rate, first or second fix
- £280 – £380
- Second fix on a typical extension: doors, skirting, architrave
- £1,800 – £4,500
- Loft or garage conversion carpentry package
- From £4,500
Indicative 2026 figures for Surrey, including materials and fitting. A guide, not a quote. Your quote is fixed, in writing, and comes after we have measured. All guide prices.
Asked most about structural carpentry.
- Do you work to structural engineers’ drawings?
- Yes, routinely. Where a beam, span or loading is specified we build to the drawing and leave it accessible for inspection rather than boarding over it.
- Can you take on just the carpentry package on a build?
- Yes. A good proportion of our work is the carpentry element of somebody else’s project, working alongside the main contractor.
- Can a plumber notch my joists to run pipes?
- Within limits, yes, and the limits are specific: top edge only, between 0.07 and 0.25 of the span from a support, and no deeper than an eighth of the joist depth. Holes are different — those go on the centreline, between a quarter and four-tenths of the span. What causes real damage is a notch mid-span in the bottom edge, which is exactly where the timber is working hardest.
More on how this work is done, and what changes the price, on the structural carpentry page.
Keep going

Tell us what you are trying to fit, and where it has to go.
Four quick questions, no essay and no obligation. We will come and measure, and you will have a drawing and a fixed price within a week.
Every enquiry answered within one working day.